Freddy's ConstructionWestchester County · 35+ Years
Call (914) 720-0203
Freddy's ConstructionWestchester County · 35+ Years
Call (914) 720-0203
Freddy's ConstructionWestchester County · 35+ Years
Call (914) 720-0203
Freddy's ConstructionWestchester County · 35+ Years
Call (914) 720-0203
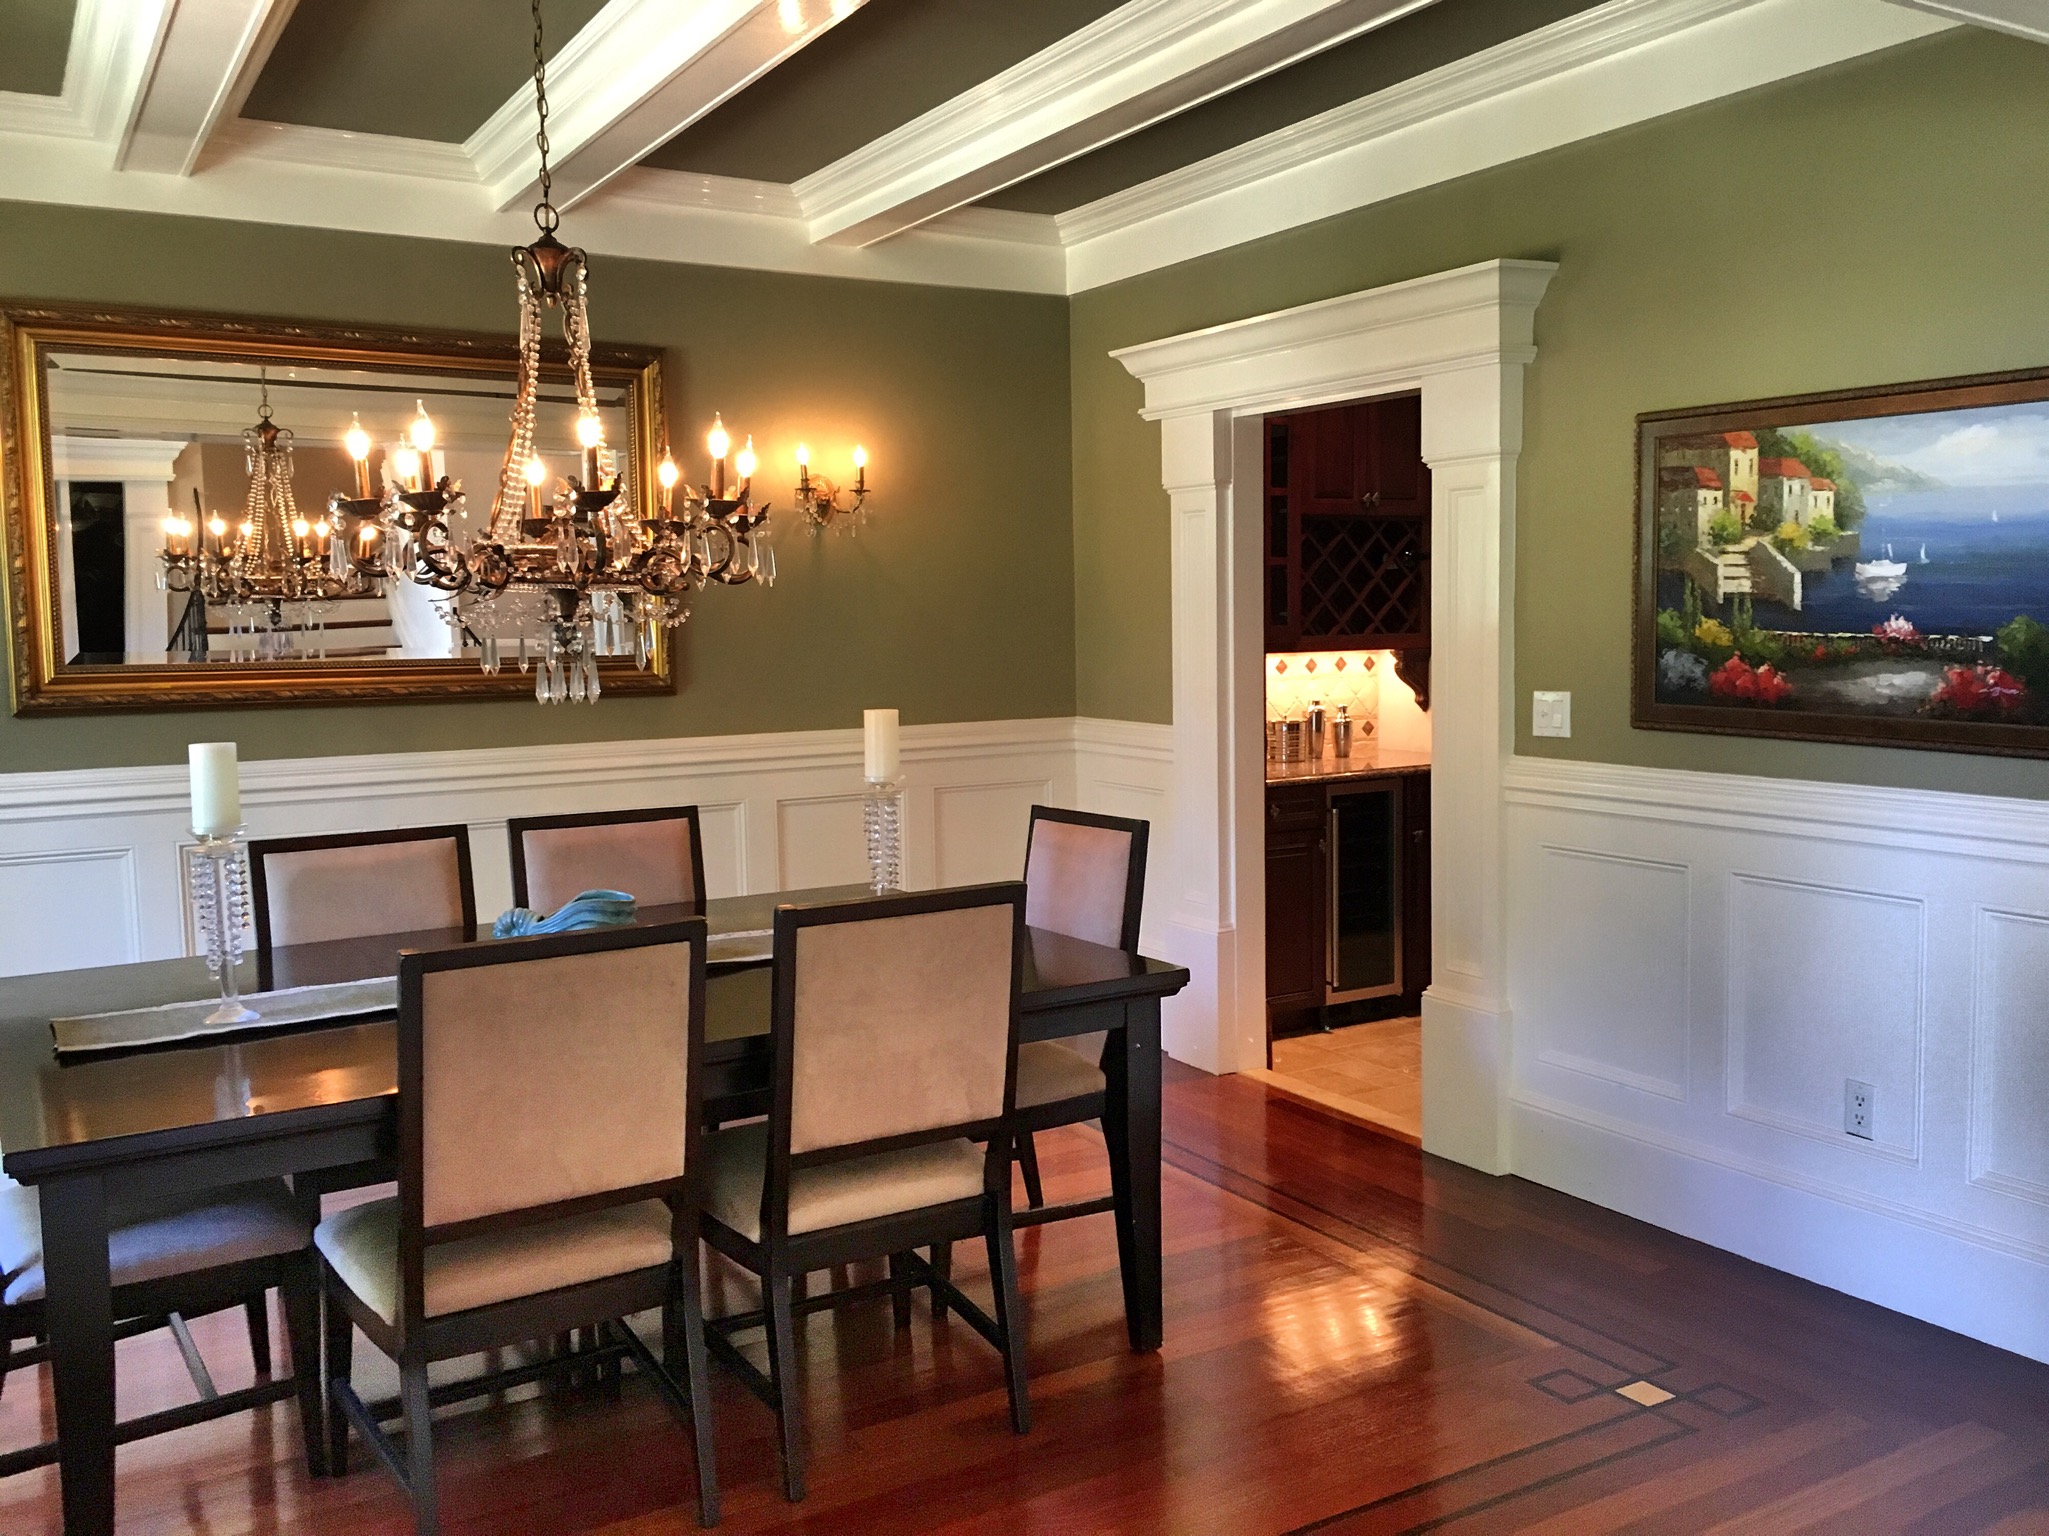
Multi-room and full-property renovation, additions and first-floor reconfiguration, coordinated with your architect and designer and managed by one person from demolition to punch list.
One crew handling cabinetry, millwork, plumbing and paint is why the finish reads as one hand rather than six subcontractors taking turns.
A whole-home renovation fails in the seams. The tile guy blames the framer, the framer blames the plumber, and the homeowner spends nine months refereeing. The fix is structural, not personal: fewer seams, and one person who owns all of them.
Fred manages every trade on every job. The same subcontractors have worked with him for decades, and the cabinetry, millwork, plumbing and paint are handled by our own crew. When something does not line up, nobody is pointing at anyone.
A first-floor renovation anchored by the kitchen often produces a result a kitchen-only project cannot: a repositioned dining area, a mudroom that works, an expanded pantry and a footprint that matches how the household actually lives. That conversation is worth having before design begins.
Kitchen, dining, mudroom and pantry rethought as one footprint rather than four separate projects, with structural openings engineered and headed properly.
Family rooms, primary suites and kitchen bump-outs tied into the existing structure and roofline so the addition does not announce itself from the street.
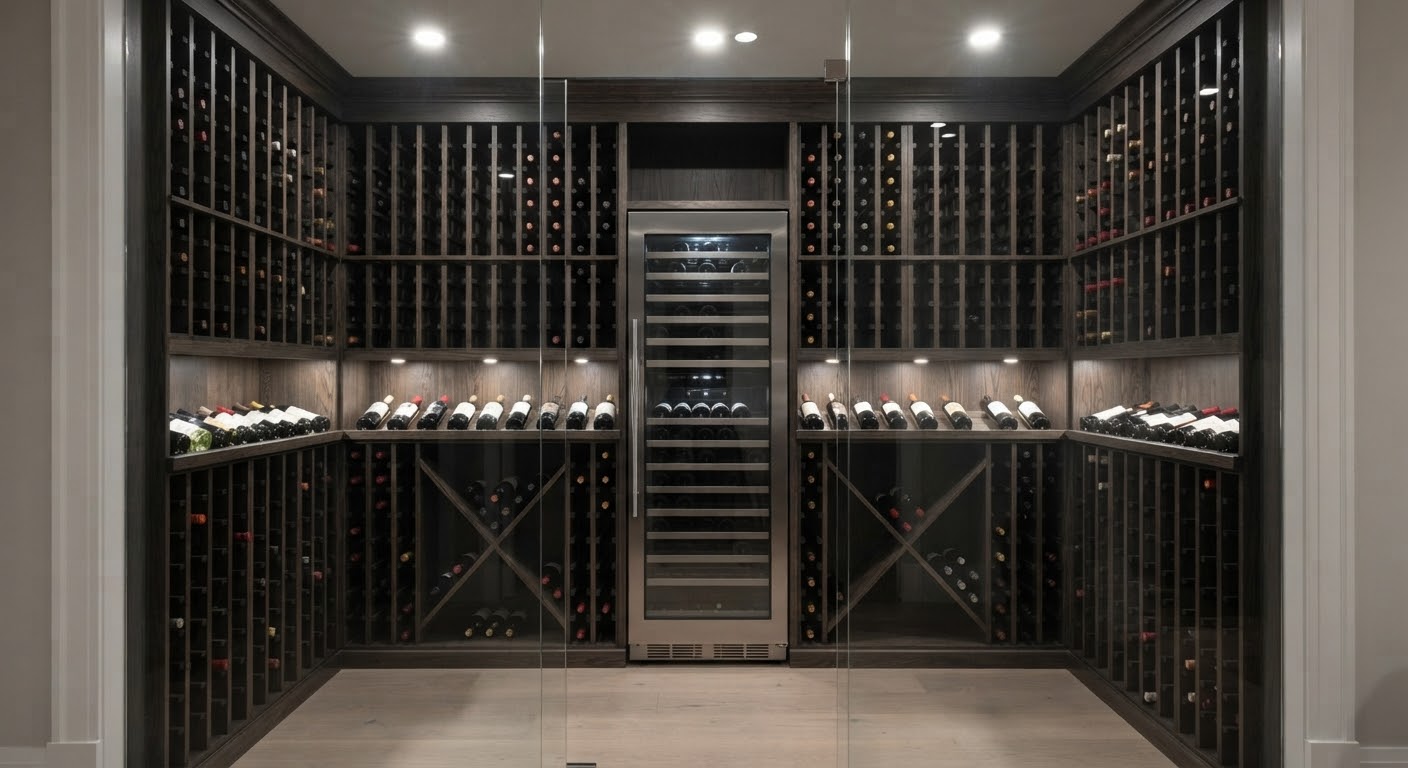
Multi-room programs across a full property, including millwork, wine rooms, butler's pantries and the systems behind all of it.
We build from drawings and sit in the meetings, flagging what will and will not work in the field before it costs anyone money.
Plumbing, electrical and HVAC updated while walls are open. In a pre-1960 house this is usually the difference between a renovation and a repeat renovation.
Sequencing so a family can stay in the house where that is realistic, with dust control, protected routes and a working kitchen or bath at each stage.
| Scope | What it usually includes | What decides the schedule |
|---|---|---|
| Two to three rooms | Kitchen plus baths, or kitchen plus first floor millwork | Cabinetry and stone fabrication lead times |
| First floor | Kitchen, dining, mudroom, powder room, structural openings | Structural review and permit approval, three to six weeks in many municipalities |
| Whole house | All of the above plus bedrooms, primary suite, basement and systems | Appliance and material lead times, plus inspection scheduling at each stage |
| Addition | New footprint tied into existing structure and roofline | Survey, engineering, zoning review and foundation weather windows |
Drawn from what homeowners are actually asking us to build, and from the 2026 design reporting we follow. We will build any of it, and we will tell you honestly which choices age well in a Westchester house and which do not.
The NKBA reports longevity of design is now the most requested quality in high-end renovation, ahead of function and aesthetics. Clients are investing more and expecting it to hold.
Full open plan is giving way to subtle separation: half walls, screens, cased openings and changes in flooring that give rooms identity without closing the house up.
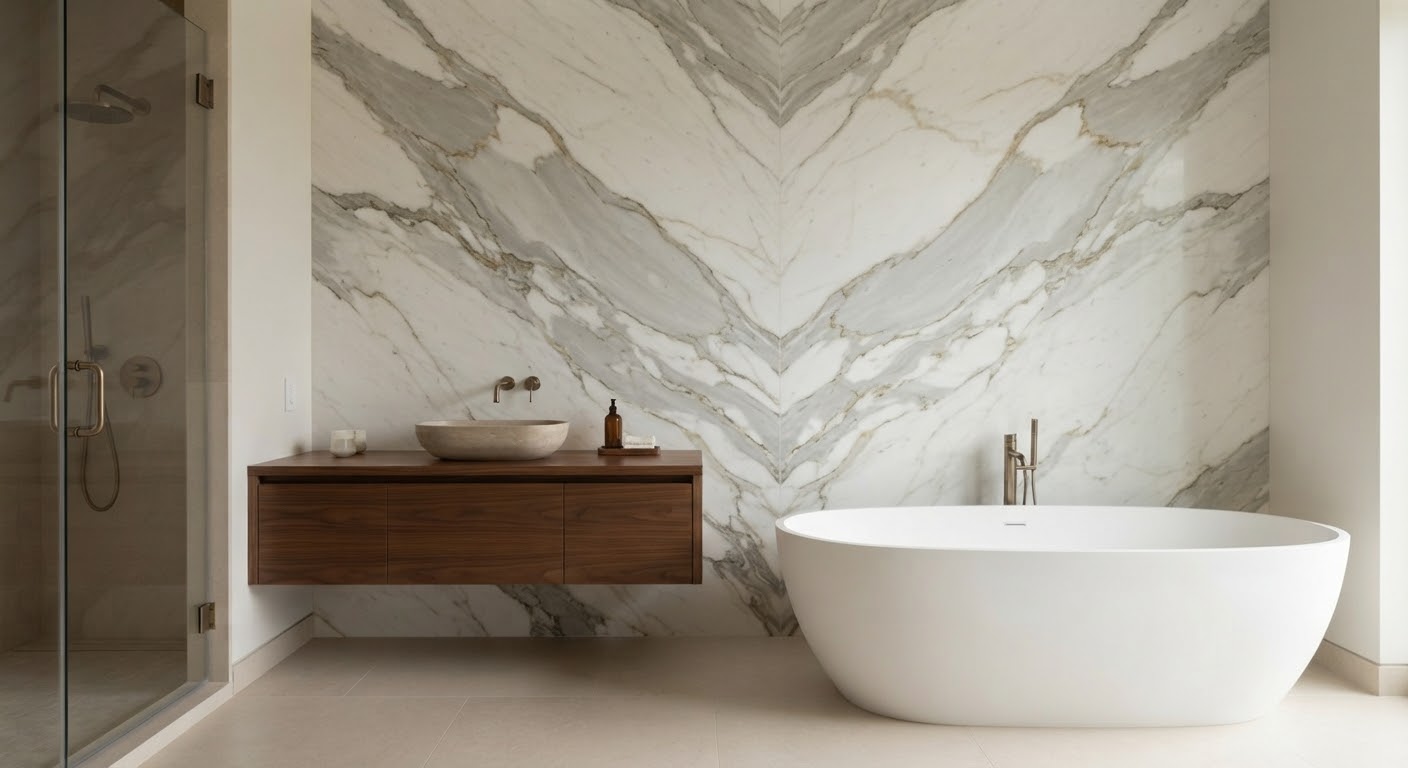
Stone, wood and metal finishes carried consistently from kitchen through pantry, powder room and bar, so the first floor reads as one project rather than several.
Primary bath, closet and bedroom designed together as a single zone, with the bath and closet integrated rather than separated by a hallway.
Soft taupes, greige, sage, olive, clay and deep blue replacing stark white throughout, with warm metals in place of chrome.
Plumbing, electrical and HVAC replaced during renovation. In a pre-1960 Westchester house this is what separates a renovation from a repeat renovation.
Before drawings, we talk through how the household actually uses the house and where it fails. That conversation usually changes the scope for the better.
We work from your architect's drawings or bring in ours, with structural review for any opening or addition.
Application filed, plan review carried, inspections scheduled. Appliances, stone and millwork ordered early so lead times run in parallel with approval.
Structure, then systems, then envelope, then finish. Protected routes and dust control for occupied homes, with the site cleaned every day.
We walk every room together and work the list until it is closed. Workmanship backed in writing.
Sometimes, and we will tell you honestly when it is a bad idea. Phased scopes with dust control and a working kitchen or bath at each stage make it possible. A whole-house gut with systems replacement usually does not.
Yes, and we prefer to be in the conversation early. Reviewing drawings before they are final catches the things that are expensive to discover in the field.
All at once is usually cheaper per square foot and faster overall, because trades are mobilized once. Phasing makes sense when budget or occupancy requires it. We price both so you can decide with real numbers.
A two to three room scope typically runs three to five months on site. A full first floor runs five to eight. A whole house with systems and an addition can run nine to eighteen months including design and approvals.
Yes, including plan review and inspections at each stage. Structural review adds three to six weeks in many Westchester municipalities, which we build into the schedule.
Fair question, and the one most contractors dodge. Here is how we handle it.
Call or email a short description of what you are thinking. Photos help, and so does a rough sense of the finish level you have in mind. We will give you a ballpark on the spot. No obligation, no sales pitch, no sitting through a presentation.
Want a tighter number? Fred walks the house. The more we can see, the closer the figure gets, because in these houses the surprises are behind the walls, not in the catalog.
Published price ranges are averages, and averages fit almost nobody. Your house, your finishes and what we find when the wall comes open decide the real number. One short conversation gets you an honest one.
See also kitchen remodeling, bathroom remodeling and custom cabinetry and millwork.
Tell us what you are thinking and we will come back within 24 hours with a ballpark, or come walk the house for a firm written scope and schedule.