Freddy's ConstructionWestchester County · 35+ Years
Call (914) 720-0203
Freddy's ConstructionWestchester County · 35+ Years
Call (914) 720-0203
Freddy's ConstructionWestchester County · 35+ Years
Call (914) 720-0203
Freddy's ConstructionWestchester County · 35+ Years
Call (914) 720-0203
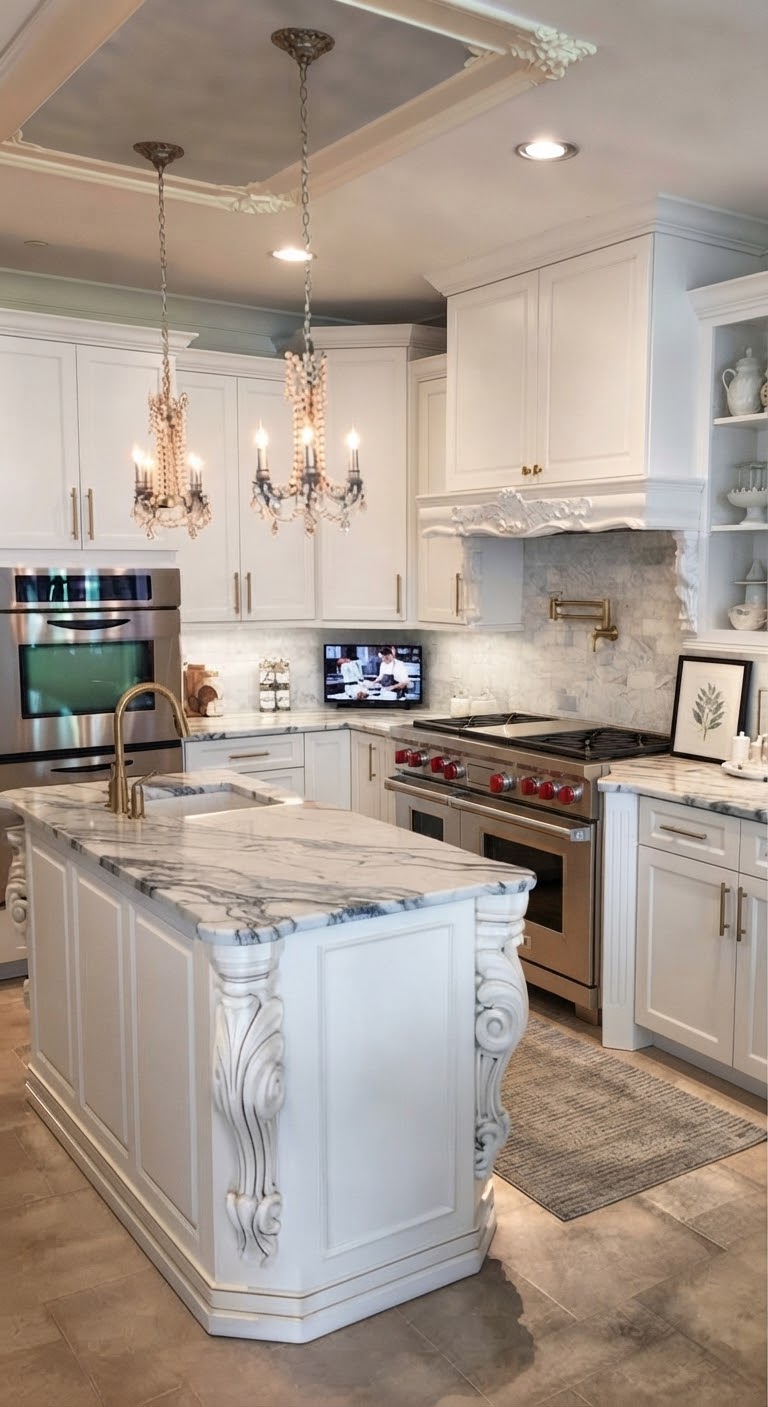
Custom inset cabinetry, quartzite and marble islands, statement ranges set in stone alcoves, and the butler's pantry behind it all. Built for the Tudors, colonials and estates of Scarsdale, Rye, Bronxville and Larchmont.
Fred manages every trade himself, from the header over the opening to the last cabinet pull.
The National Kitchen and Bath Association reports that longevity of design is now the most requested quality in high-end renovation, ahead of both function and style. In Westchester that is exactly right. These houses have bones worth respecting, and a kitchen that honored the architecture in 1985 still reads correctly today.
So the specification starts with the building. A Fox Meadow Tudor gets inset cabinetry, leaded glass and hand-forged hardware. A center-hall colonial gets classical proportion and a paneled island. A modern rebuild gets handleless millwork and bookmatched slab. The house decides, not the season.
Scarsdale and Rye kitchens are rarely cabinets and counters. They are structural walls removed and properly headed, plumbing relocated, and hoods fabricated to work around sloped ceilings and original chimney chases. Stock cabinetry does not fit a room that moved an inch out of level since 1928.
Painted or stained inset programs milled for the room, with integrated lighting, appliance garages and interiors fitted to how you actually cook.
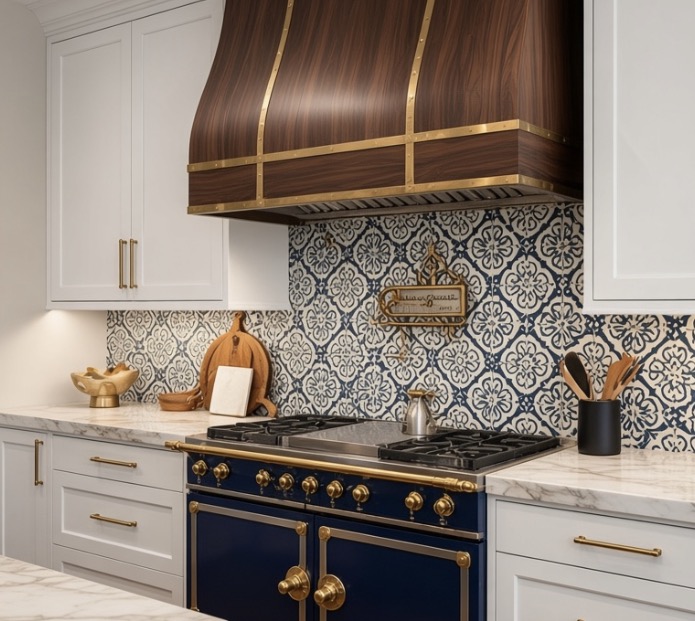
La Cornue, Lacanche, Wolf and Sub-Zero packages set into stone alcoves under custom hoods. Appliances are selected first, because cabinetry is dimensioned around them.
Single and double islands in quartzite, marble or soapstone, with waterfall ends, prep sinks and seating that works for homework and for entertaining.
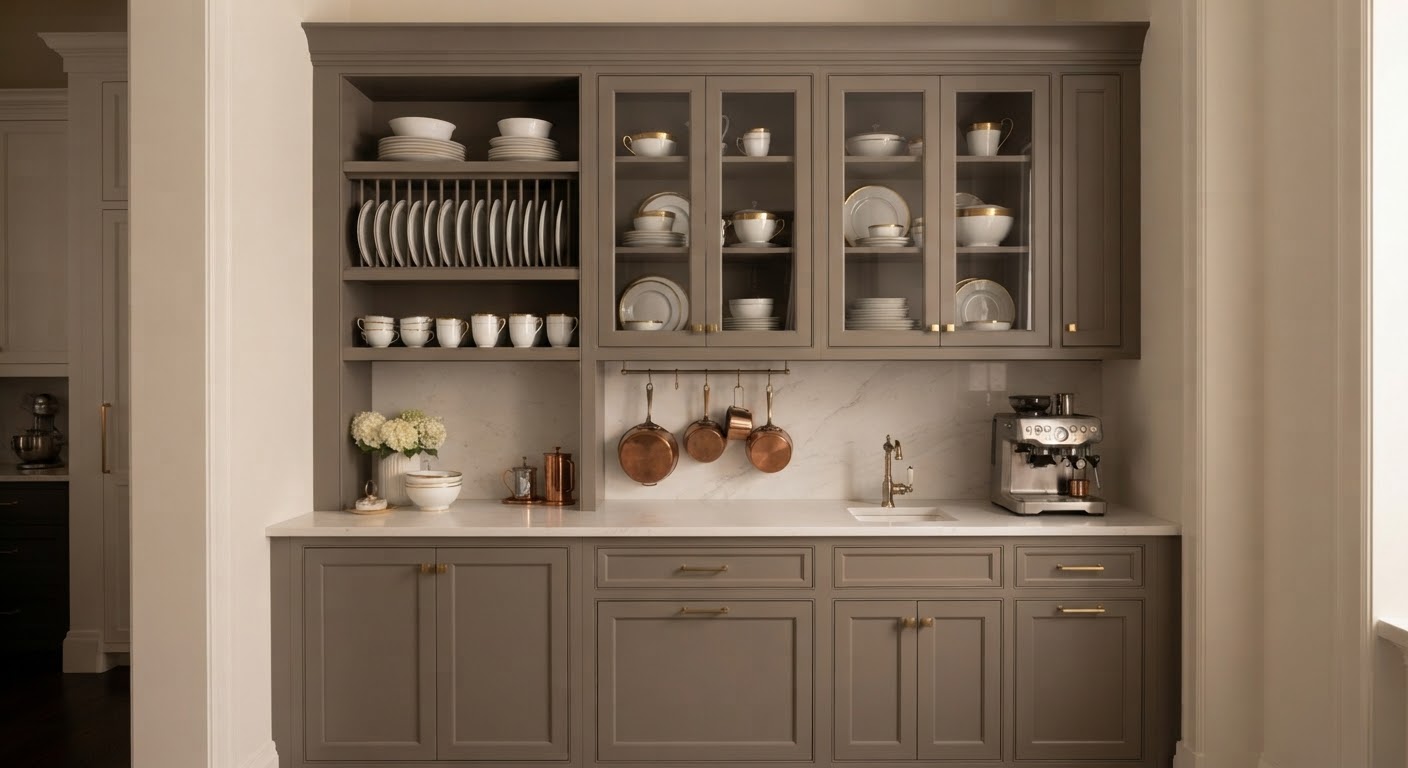
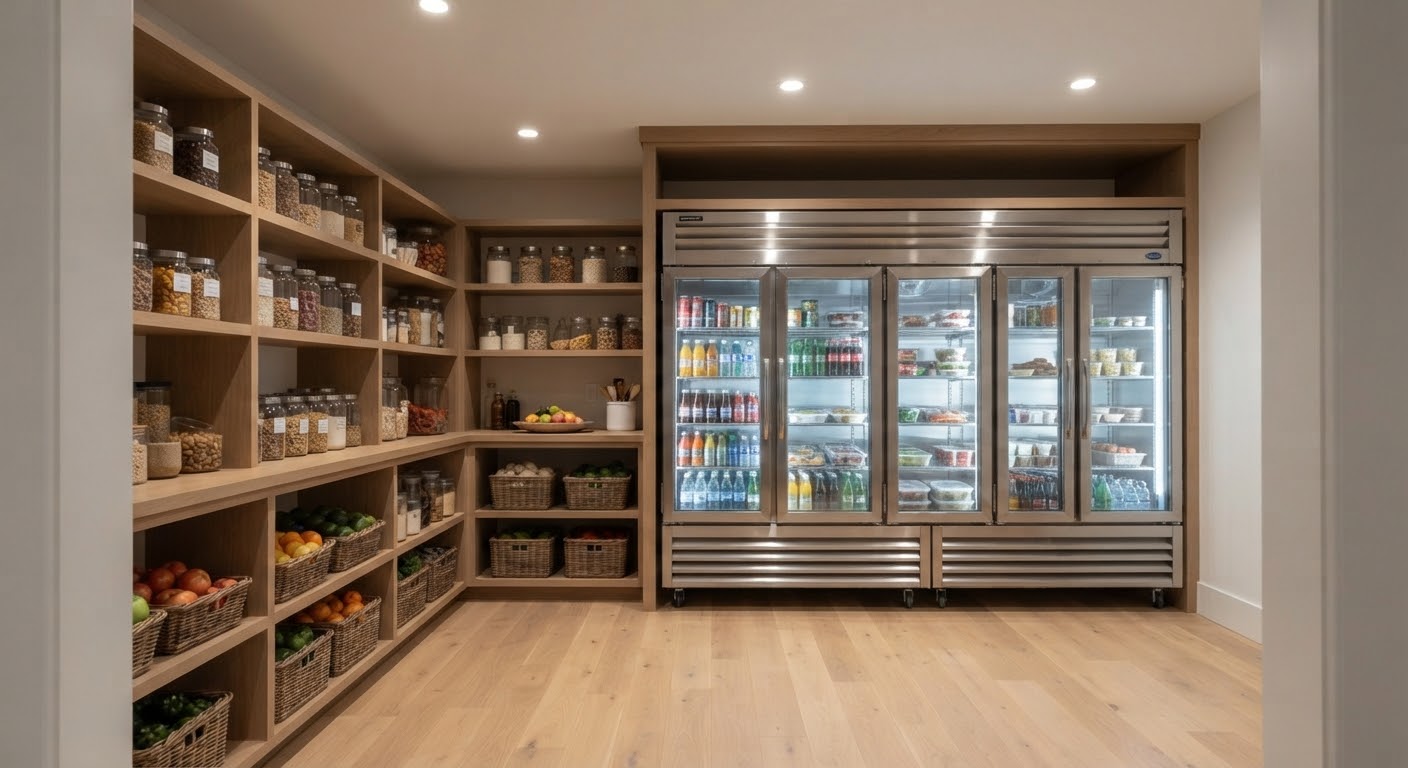
A second working kitchen behind the main room: additional sink and dishwasher, undercounter refrigeration and closed storage, so the primary kitchen stays clean when the house is full.
Load-bearing walls removed and headed properly rather than hidden behind a dropped soffit. Engineering coordinated and inspected.
Layered lighting on scenes, coffered ceilings, paneled walls and casings milled to match what the original builder ran.
| House style | Approach | Signature detail |
|---|---|---|
| Tudor | Inset cabinetry, leaded glass, honed stone, hand-forged hardware | Hood fabricated around the original chimney chase |
| Center-hall colonial | Classical proportion, painted inset millwork, marble counters | Paneled island with furniture detail and turned legs |
| Modern farmhouse | Wide-plank floors, apron sink, unlacquered brass, open shelving | Reclaimed beam over a double island |
| Contemporary | Handleless millwork, bookmatched slab, concealed appliances | Touch-latch uppers and a fully integrated refrigeration wall |
Drawn from what homeowners are actually asking us to build, and from the 2026 design reporting we follow. We will build any of it, and we will tell you honestly which choices age well in a Westchester house and which do not.
The counter material carried up the wall behind the range, often full height. Fewer seams, no grout, and the stone becomes the feature rather than the tile.
Soft taupes, greige, mushroom and creamy off-whites, with sage, olive, clay and deep blue on islands and pantries. Stark white kitchens are specified far less than they were.
Rift oak and walnut alongside painted cabinetry, with brushed brass, polished nickel and warm black mixed rather than matched across one room.
A second working kitchen behind the main room with its own sink, dishwasher and refrigeration. The single most requested addition we quote in Westchester right now.
Appliance garages, deep drawer systems, pantry walls and touch-latch uppers that keep counters clear. Function moved inside the millwork instead of onto the surface.
Rounded island ends, radiused counters and bridge or wall-mount faucets. The hard-edged all-rectangle kitchen is softening.
Fred walks the house, looks at what is behind the walls where he can, and talks through how you actually cook and entertain. You get a written scope and schedule.
Appliance selection happens before cabinetry is drawn, because layouts are dimensioned around them. Most major brands run four to ten weeks; some European lines eight to sixteen.
Protection down, room stripped, walls opened and headed, plumbing and electrical relocated. Inspections scheduled with your building department.
Cabinetry set and scribed to the room, stone templated and fabricated, backsplash, lighting, paint and hardware. Site cleaned at the end of every day.
We go through every drawer and door together. Workmanship backed in writing, and Fred one phone call away afterward.
Plan on four to six months from signed contract to a finished kitchen for a mid-range project, and six to nine for high-end work. Construction itself is a fraction of that; design decisions, permit approval and fabrication lead times make up the rest. If you want a finished kitchen for the holidays, be under contract by mid-summer.
Yes. Appliances are specified at the start of design because cabinet layouts are built around their dimensions. Most major brands now run four to ten weeks, while some European lines still carry eight to sixteen week lead times.
Usually yes. It requires engineering, a properly sized header and an inspection, not a dropped soffit hiding a problem. We coordinate the structural review as part of the job.
A second working area behind the main kitchen with its own sink, dishwasher and refrigeration, so mess stays out of sight when you entertain. It is the most requested addition we are quoting in Westchester right now.
Yes. We file the application, carry it through plan review and schedule every inspection. Structural review in some Westchester municipalities adds three to six weeks before construction starts, which we build into the schedule.
Fair question, and the one most contractors dodge. Here is how we handle it.
Call or email a short description of what you are thinking. Photos help, and so does a rough sense of the finish level you have in mind. We will give you a ballpark on the spot. No obligation, no sales pitch, no sitting through a presentation.
Want a tighter number? Fred walks the house. The more we can see, the closer the figure gets, because in these houses the surprises are behind the walls, not in the catalog.
Published price ranges are averages, and averages fit almost nobody. Your house, your finishes and what we find when the wall comes open decide the real number. One short conversation gets you an honest one.
See also kitchen remodeling, bathroom remodeling and custom cabinetry and millwork.
Tell us what you are thinking and we will come back within 24 hours with a ballpark, or come walk the house for a firm written scope and schedule.