Freddy's ConstructionWestchester County · 35+ Years
Call (914) 720-0203
Freddy's ConstructionWestchester County · 35+ Years
Call (914) 720-0203
Freddy's ConstructionWestchester County · 35+ Years
Call (914) 720-0203
Freddy's ConstructionWestchester County · 35+ Years
Call (914) 720-0203
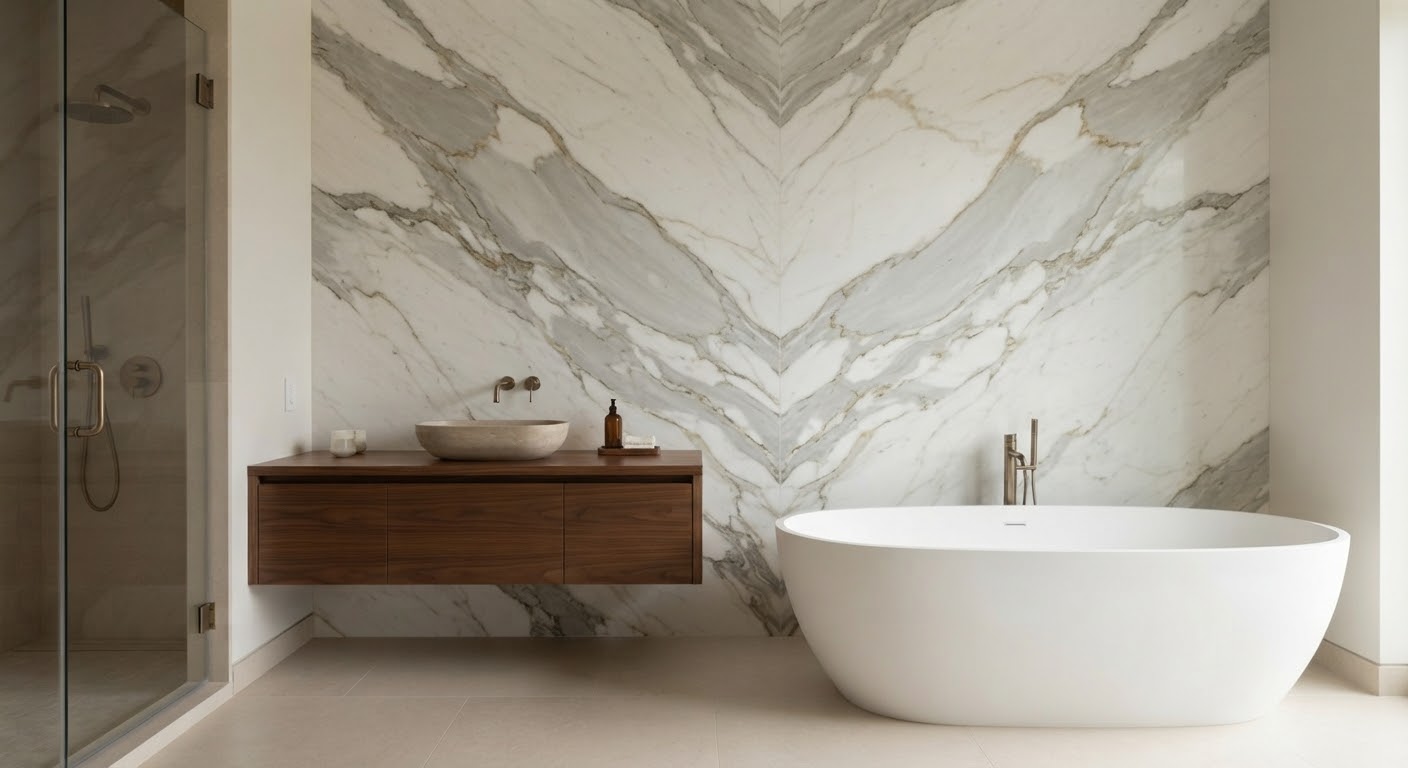
Book-matched marble, curbless wet rooms, steam enclosures and custom vanity millwork, built for the Tudors, colonials and estates of Scarsdale, Rye, Bronxville and Larchmont.
Fred started as a master plumber before building Freddy's Construction. In a bathroom, that is the trade that decides whether the room lasts.
The National Kitchen and Bath Association now reports that longevity of design is the single most requested quality in high-end renovation, ahead of both function and style. In Westchester that is the right instinct. These are architecturally significant houses. A bathroom that respected the house in 1985 still reads correctly today. One that chased a trend cycle rarely does.
So we start with the building. A Fox Meadow Tudor gets honed stone, inset cabinetry and a cast-iron soaking tub. A center-hall colonial gets a marble hex floor and a paneled vanity wall. A modern rebuild gets floor-to-ceiling bookmatched slab, handleless millwork and a floating vanity. The specification follows the architecture, not the season.
Marble or quartzite slab walls with the veining mirrored across the seam, carried from the shower into the vanity wall. Dry-laid and sequenced before fabrication so the pattern actually lands where you see it.
Shower and freestanding tub inside one glass-enclosed waterproofed zone. The floor is recessed between joists and fully membraned. Framing and plumbing work first, tile work second.
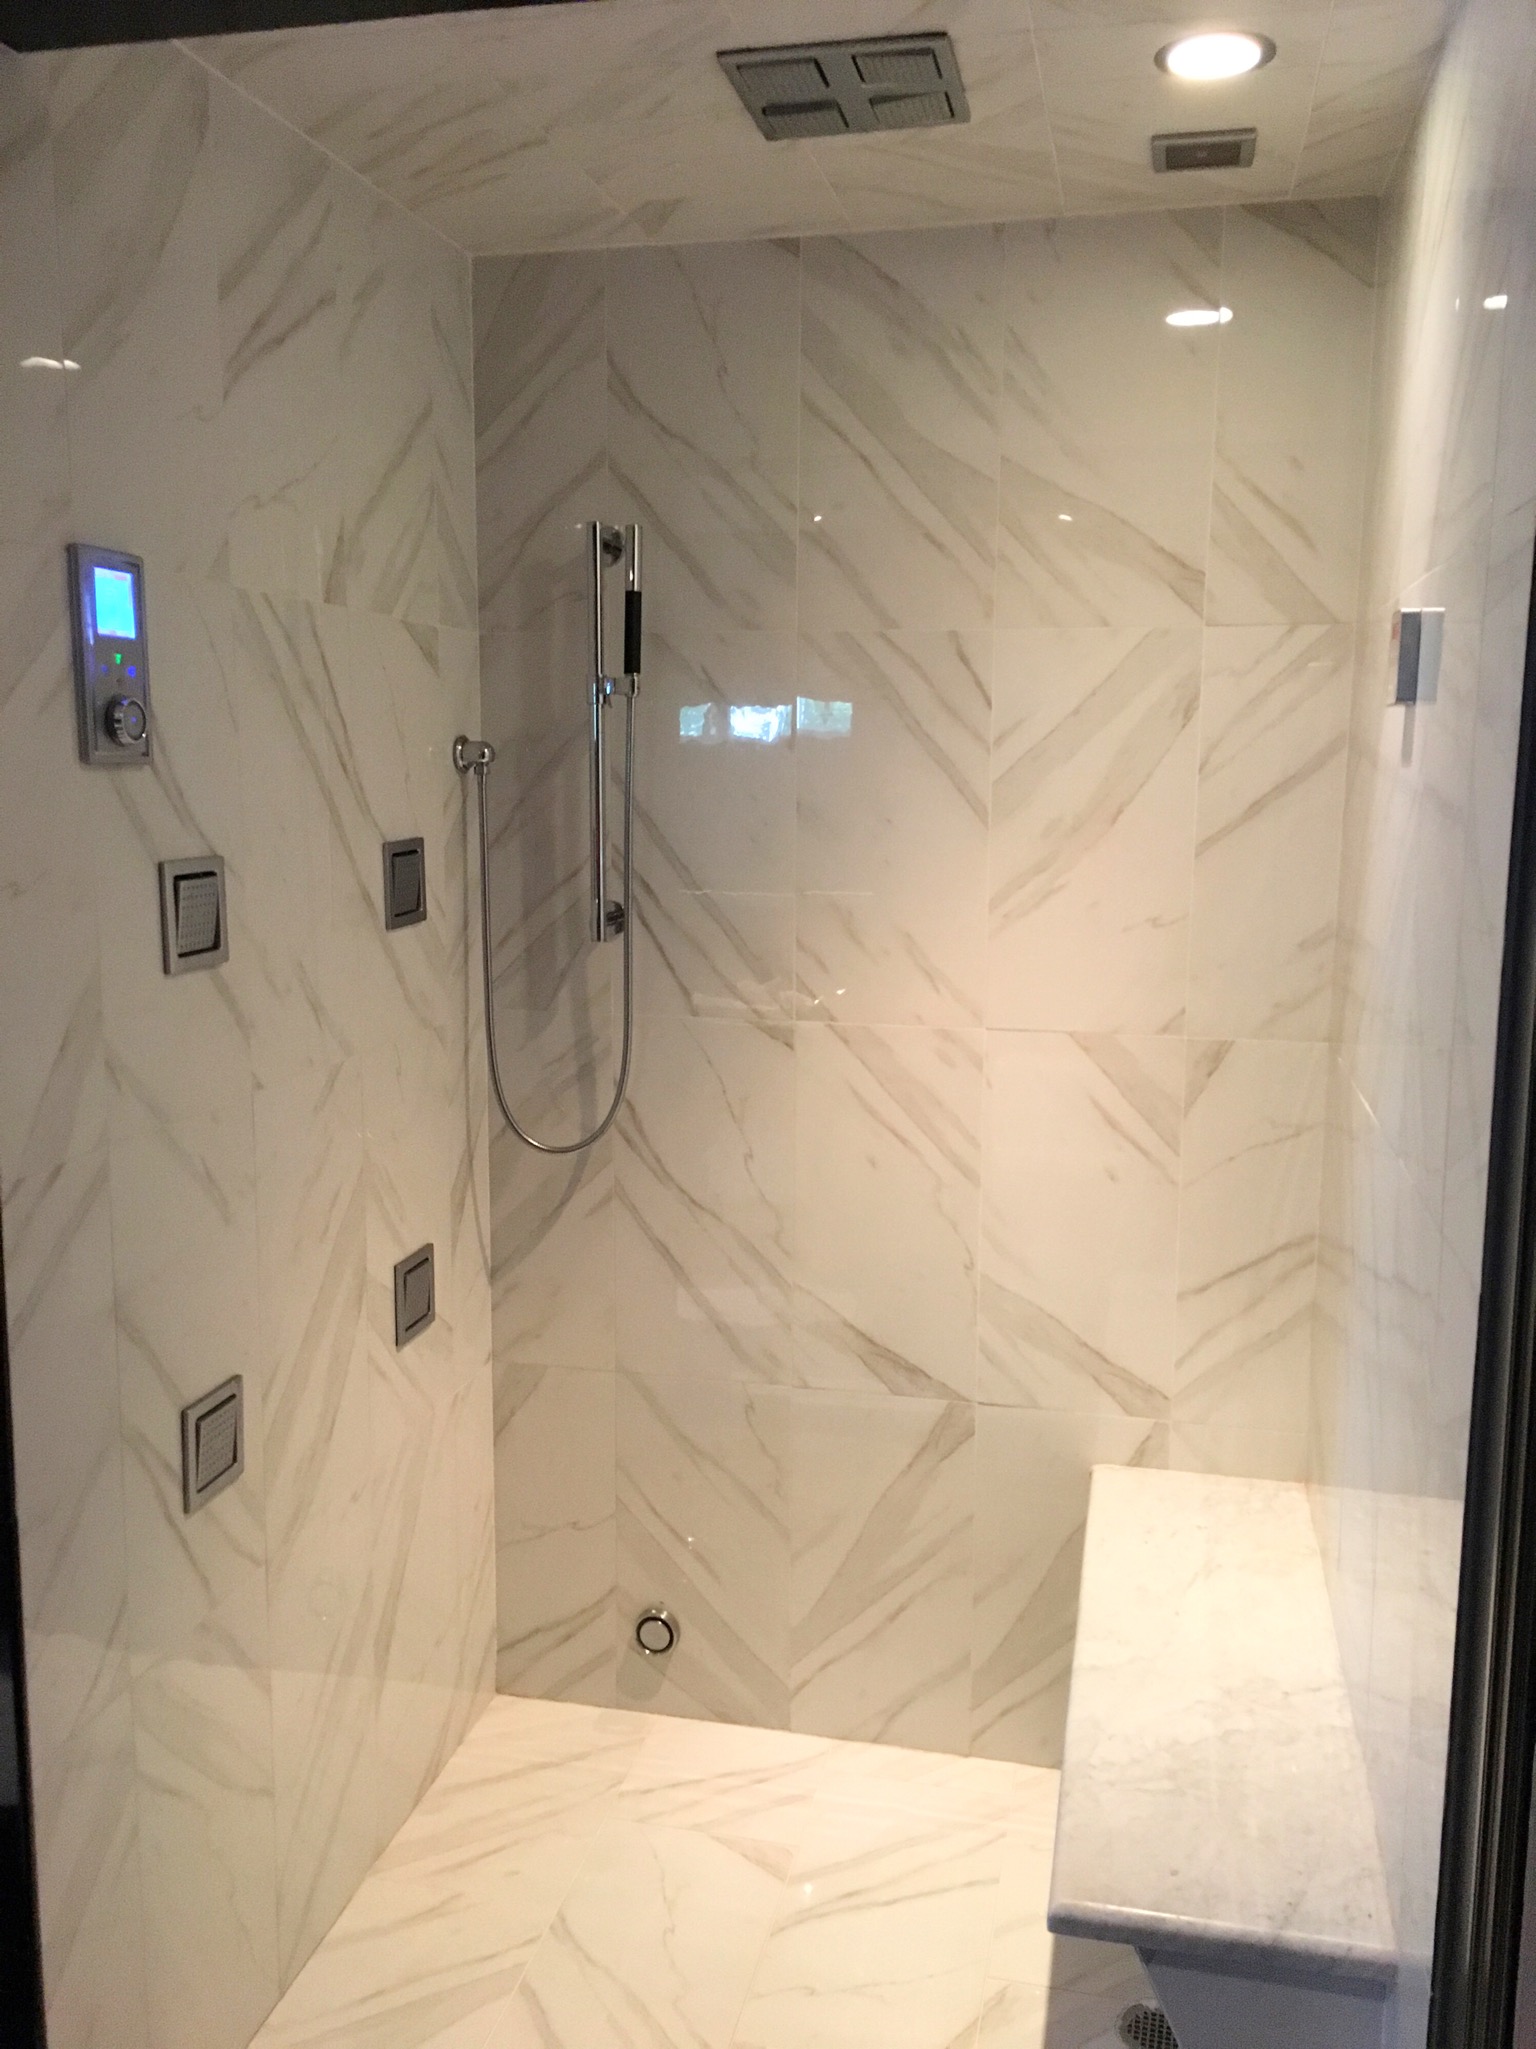
Kohler DTV+ touchscreen control, body sprays, rain heads and steam generators, with the vapor-proofing, sloped ceiling and dedicated valve work these systems require.
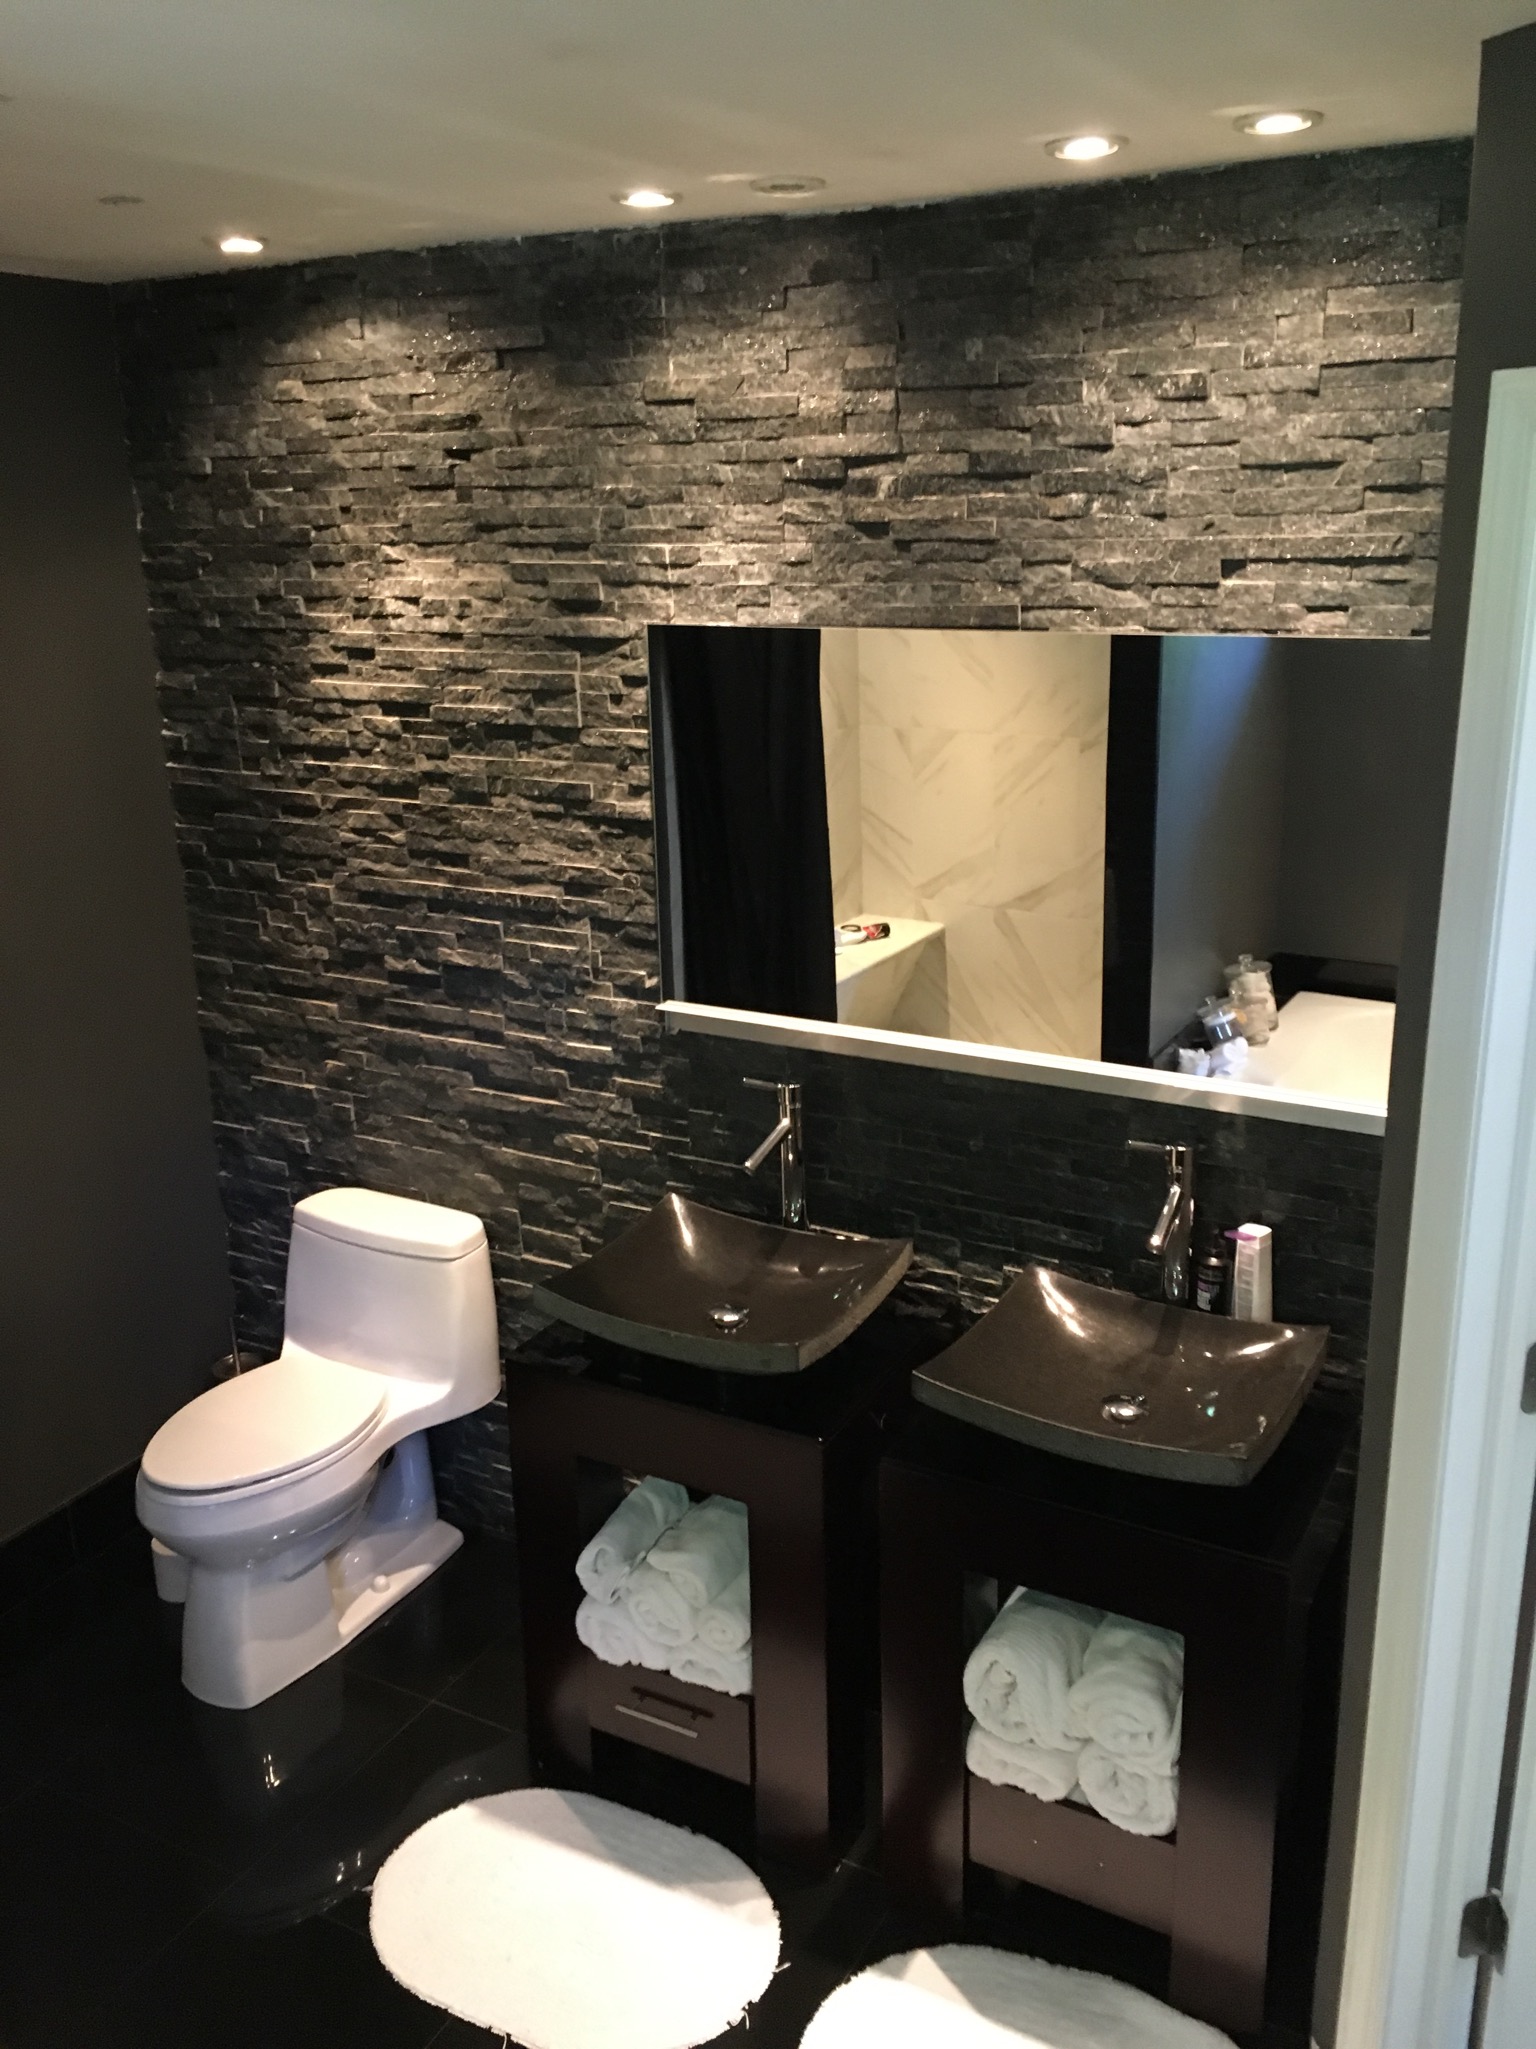
Furniture-grade vanities milled for the room, with integrated outlets, lighted interiors and stone tops. In pre-war houses we match existing casing and base profiles.
Radiant heat under stone, mirror-integrated and cove lighting on scenes, dimmed and zoned so the room works at six in the morning and at midnight.
Curbless entries, blocking set in the walls for future grab bars, comfort-height fixtures and slip-rated stone. Built in from the start, invisible in the finished room.
Westchester's median home was built in 1959 and more than a quarter of the housing stock predates 1940. Open a wall in one of these houses and you routinely find galvanized supply at the end of its service life, cast iron waste with the bottom half of the stack gone, and framing that has moved out of level since the house was built.
Stone and glass are unforgiving of all three. A slab wall telegraphs a bowed stud. A curbless pan needs a floor structure that was never designed to be recessed. This is where a master plumber's background earns its keep, and it is the reason we do the systems work in house rather than subbing it out and hoping.
| House style | Approach | Signature detail |
|---|---|---|
| Tudor | Honed stone, inset cabinetry, leaded or fluted glass, warm metals | Cast-iron soaking tub set in a stone alcove, casings milled to match the original house |
| Center-hall colonial | Marble mosaic floors, paneled vanity walls, polished nickel, classical proportion | Freestanding tub under the window with a floor-mounted filler |
| Modern farmhouse | Wide-plank floors, shiplap or v-groove, unlacquered brass, apron sinks | Double vanity milled as furniture, wet room behind a single glass panel |
| Contemporary | Bookmatched porcelain or marble slab, handleless millwork, linear drains | Floating vanity with integrated lighting and a fully concealed cistern |
Drawn from what homeowners are actually asking us to build, and from the 2026 design reporting we follow. We will build any of it, and we will tell you honestly which choices age well in a Westchester house and which do not.
Full-height slab carried across the vanity wall and into the shower. Large-format porcelain and marble panels have largely replaced small-format tile in primary baths because they read calmer and there is far less to clean.
Taj Mahal quartzite and bold marbles like Calacatta Viola are what clients choose now. Stark white has given way to warmer stone with visible movement, selected at the slab yard rather than from a sample chip.
Matched-finish bathrooms are over. Aged or unlacquered brass on lighting and mirrors against matte black or brushed nickel on fittings, with the brass left to patina. Polished chrome has fallen out of the default position it held for twenty years.
Rift oak and walnut vanities now outpace painted ones in high-end work. Furniture-grade, often floating, with integrated lighting underneath and a stone top.
Digital shower valves programmed to a temperature, steam with a heated bench, radiant floors, chromotherapy and mirror defoggers. What was a novelty five years ago is the expected specification in a primary suite.
Rounded vanity edges, arched niches and sculptural fittings replacing hard rectilinear forms. It softens a room built largely out of stone.
Fred walks the house, looks at what is behind the walls where he can, and talks through how you actually use the room. You get a written scope and schedule, not a number scribbled on the back of a card.
Stone, fixtures, glass and millwork are specified and ordered first. Slab is selected at the yard and sequenced. Some European fixture lines still carry eight to sixteen week lead times, so ordering late is what wrecks a schedule.
Floors and hallways protected, room stripped, structure corrected, supply and waste replaced, niches and blocking set. Inspections scheduled with your building department.
Bonded membrane and flood test before a single tile is set. Then stone, fixtures, glass, millwork and paint, with the site cleaned at the end of every day.
We go through the room together. Workmanship backed in writing and Fred one phone call away afterward.
Shower and often a freestanding tub inside one waterproofed zone behind a single glass panel, with no curb at the entry. The floor is recessed between the joists and fully membraned, which makes it a framing and plumbing job before it is a tile job.
A primary suite with slab stone, steam and custom vanity work typically runs five to seven weeks on site. Stone fabrication and glass run four to ten weeks, and some European fixture lines eight to sixteen. We order before demolition so the schedule holds.
Yes, including Kohler DTV+ systems with touchscreen control, body sprays, rain heads and steam, plus the vapor-proofing, sloped ceiling and valve work a steam enclosure actually requires.
Yes. We mill casings, base and vanity work to match existing profiles so the new room reads as original to the house.
Every bathroom is scoped to the house and the finish level, so we price after a walkthrough rather than publishing a number that fits nobody. Consultations are free and the written price includes scope and schedule.
No. A single vanity, a failing shower pan or one powder room is welcome. Small jobs are how most of our thirty-five year relationships started.
Fair question, and the one most contractors dodge. Here is how we handle it.
Call or email a short description of what you are thinking. Photos help, and so does a rough sense of the finish level you have in mind. We will give you a ballpark on the spot. No obligation, no sales pitch, no sitting through a presentation.
Want a tighter number? Fred walks the house. The more we can see, the closer the figure gets, because in these houses the surprises are behind the walls, not in the catalog.
Published price ranges are averages, and averages fit almost nobody. Your house, your finishes and what we find when the wall comes open decide the real number. One short conversation gets you an honest one.
See also kitchen remodeling and custom cabinetry and millwork.
Tell us what you are thinking and we will come back within 24 hours with a ballpark, or come walk the house for a firm written scope and schedule.