Freddy's ConstructionWestchester County · 35+ Years
Call (914) 720-0203
Freddy's ConstructionWestchester County · 35+ Years
Call (914) 720-0203
Freddy's ConstructionWestchester County · 35+ Years
Call (914) 720-0203
Freddy's ConstructionWestchester County · 35+ Years
Call (914) 720-0203
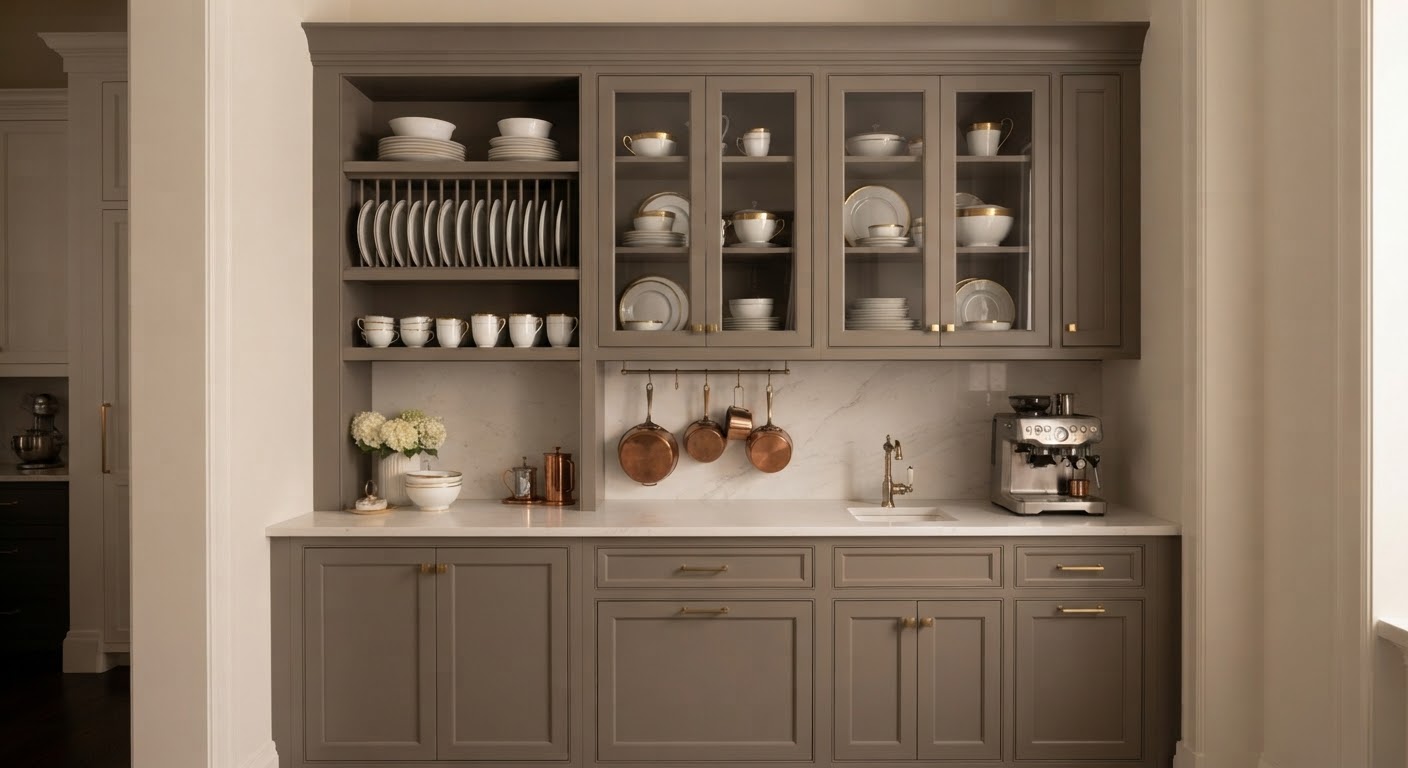
Inset kitchen cabinetry, butler's pantries, built-in libraries, coffered ceilings, paneled walls and concealed doors, measured in your room and milled to fit it.
In a house that has moved an inch out of level since 1928, stock cabinetry announces itself. Millwork built for the room does not.
Westchester's median home was built in 1959, and more than a quarter of the housing stock predates 1940. Those houses were built well and they have moved since. Walls bow, floors pitch, and corners are rarely ninety degrees.
Stock and semi-custom cabinetry is built to nominal dimensions and installed with filler strips to absorb the difference. In a new build that works. In a 1928 Tudor it reads as a box placed in a room rather than part of it.
Custom work is measured after demolition, scribed to the actual wall, and finished with casing and base profiles milled to match what the original builder ran. It is also the only way to get a concealed door to disappear into existing paneling.
Inset or overlay programs with dovetailed drawers, integrated lighting, appliance garages and interiors fitted to how you cook, painted or stained to your sample.
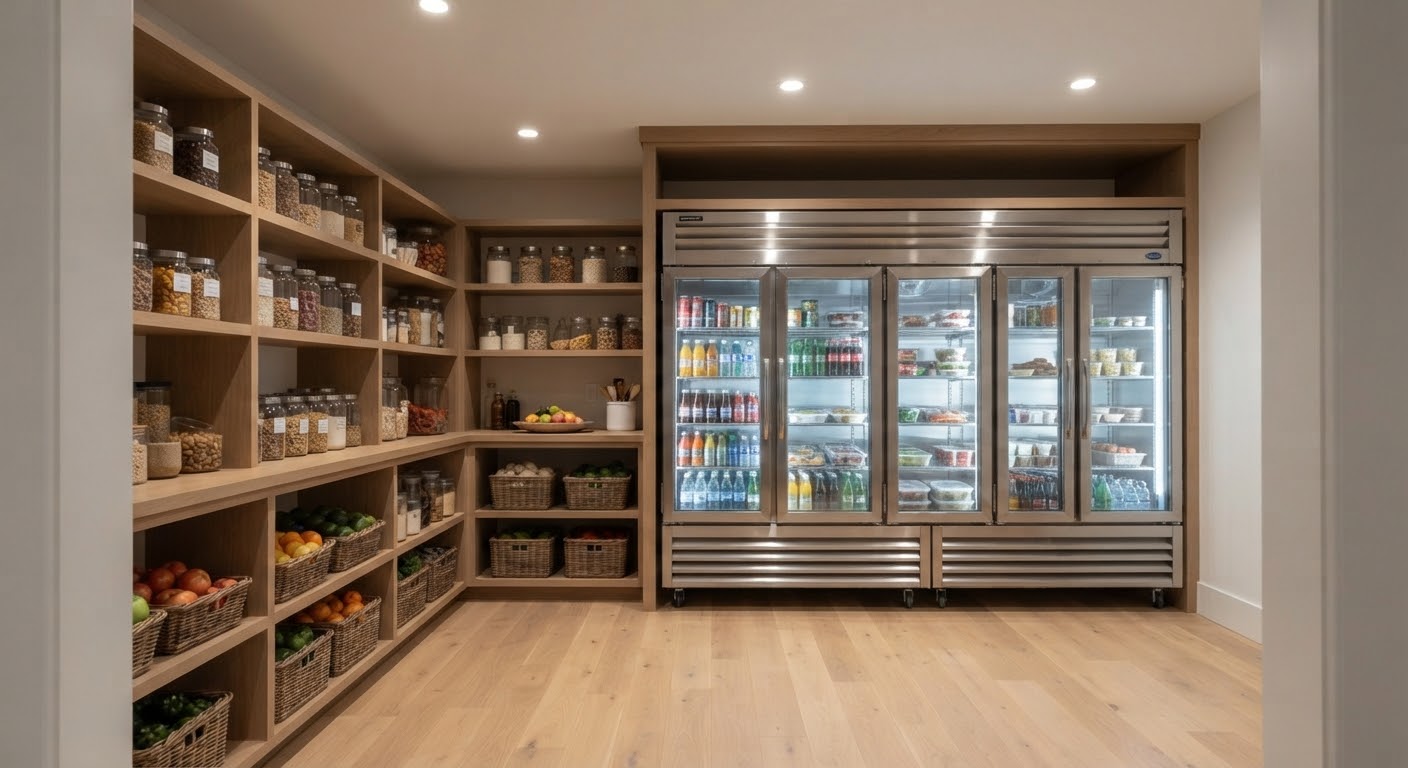
Plate racks, glass-front uppers, undercounter refrigeration, espresso and beverage stations, with stone tops and a second sink.
Bookcases, media walls, banquettes and window seats built into the architecture rather than bought and placed against it.
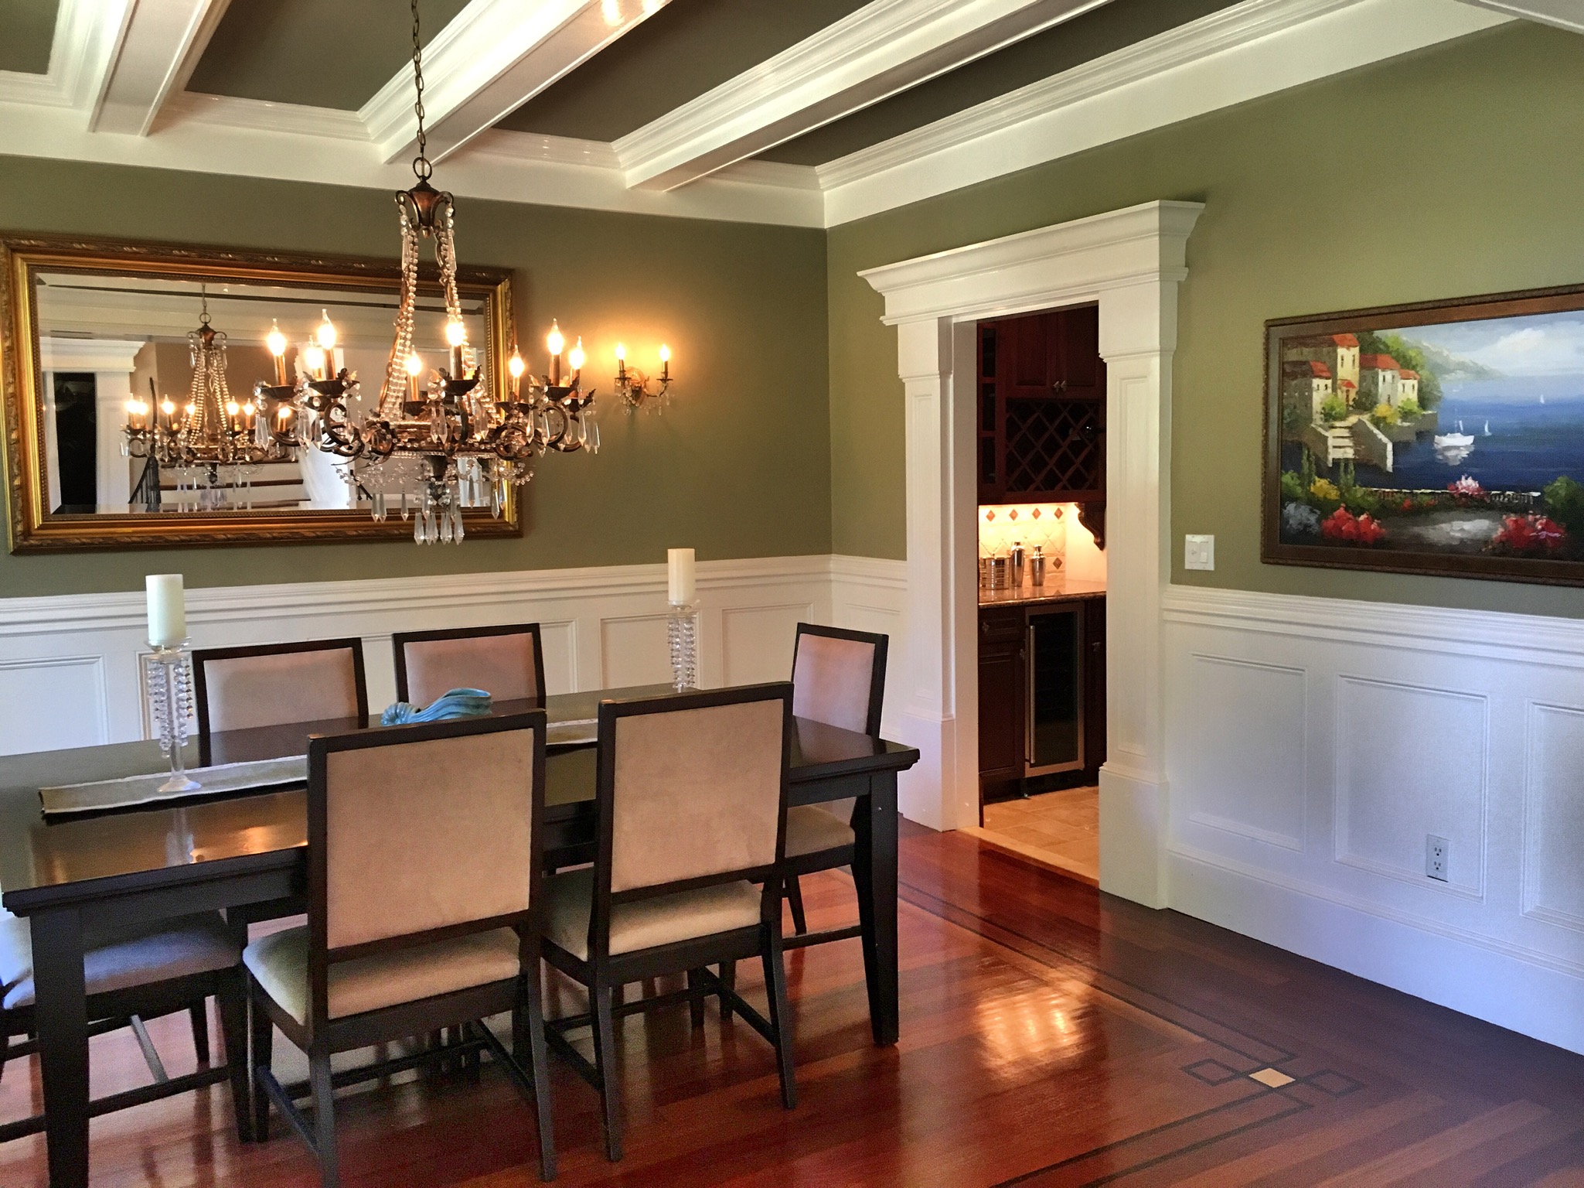
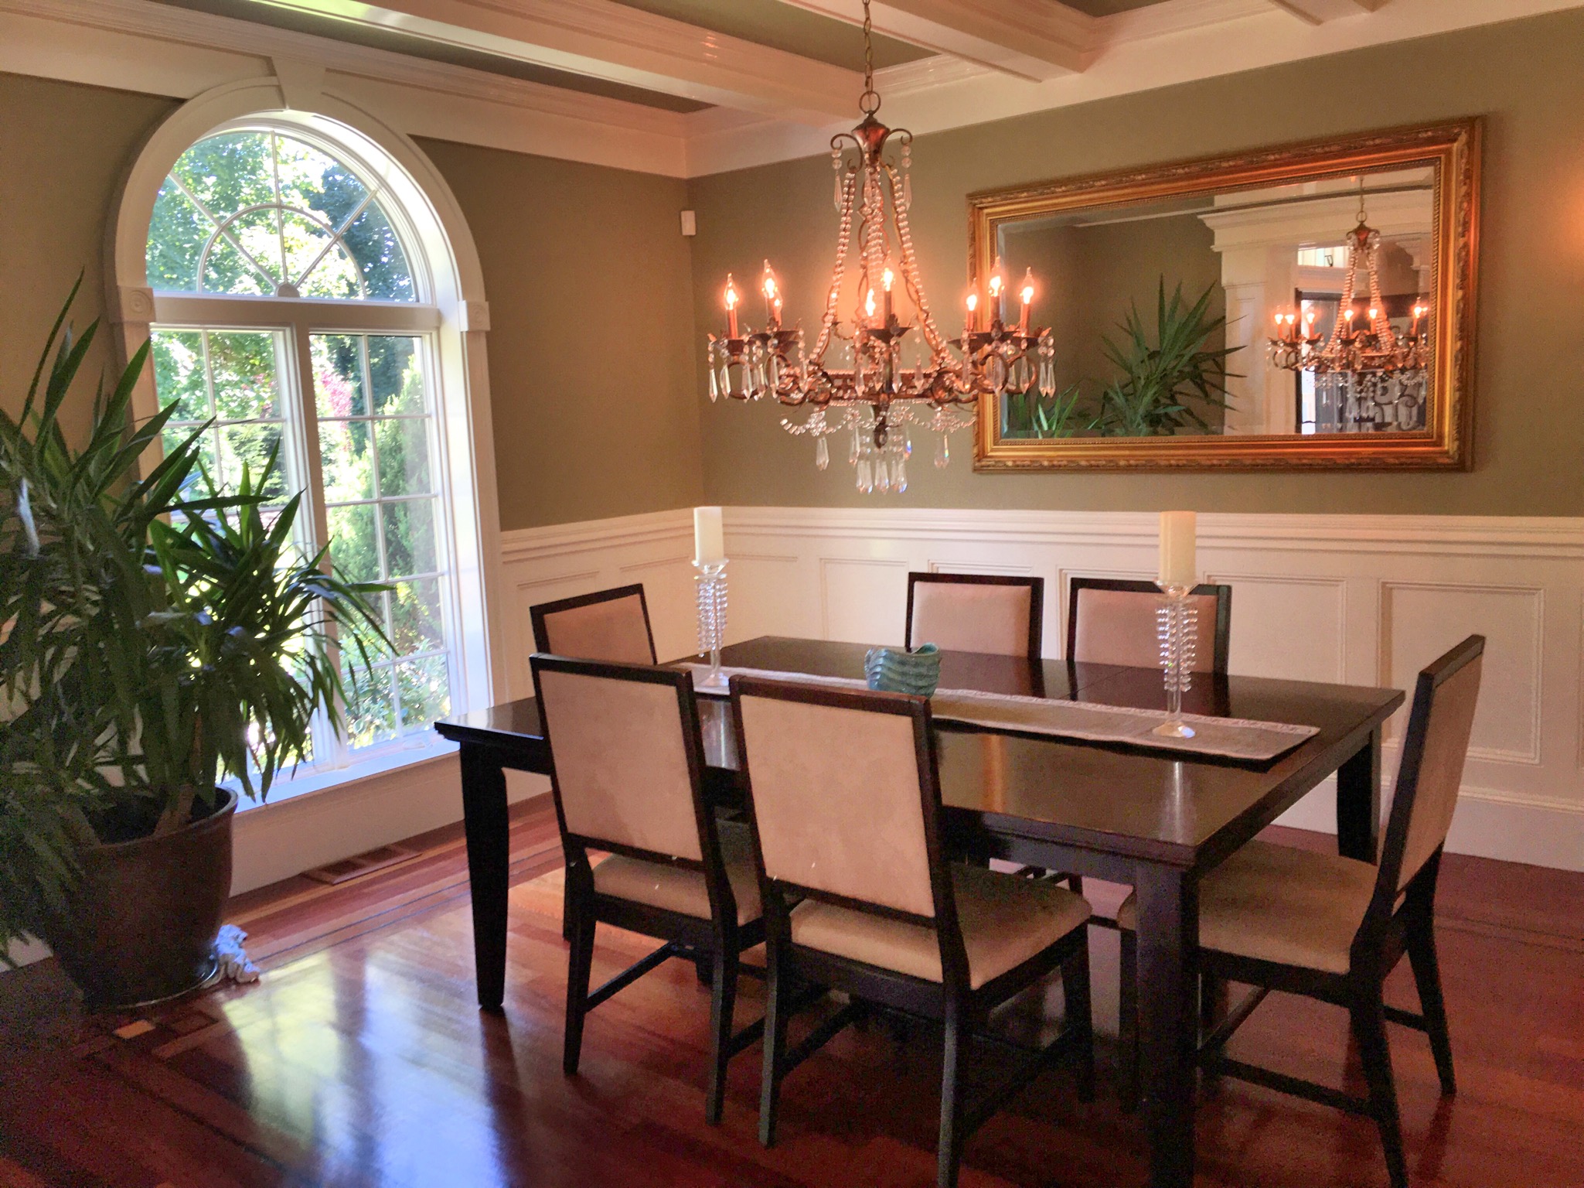
Box-beam and coffered ceilings, raised and flat panel wainscoting, and full paneled walls proportioned to the room.
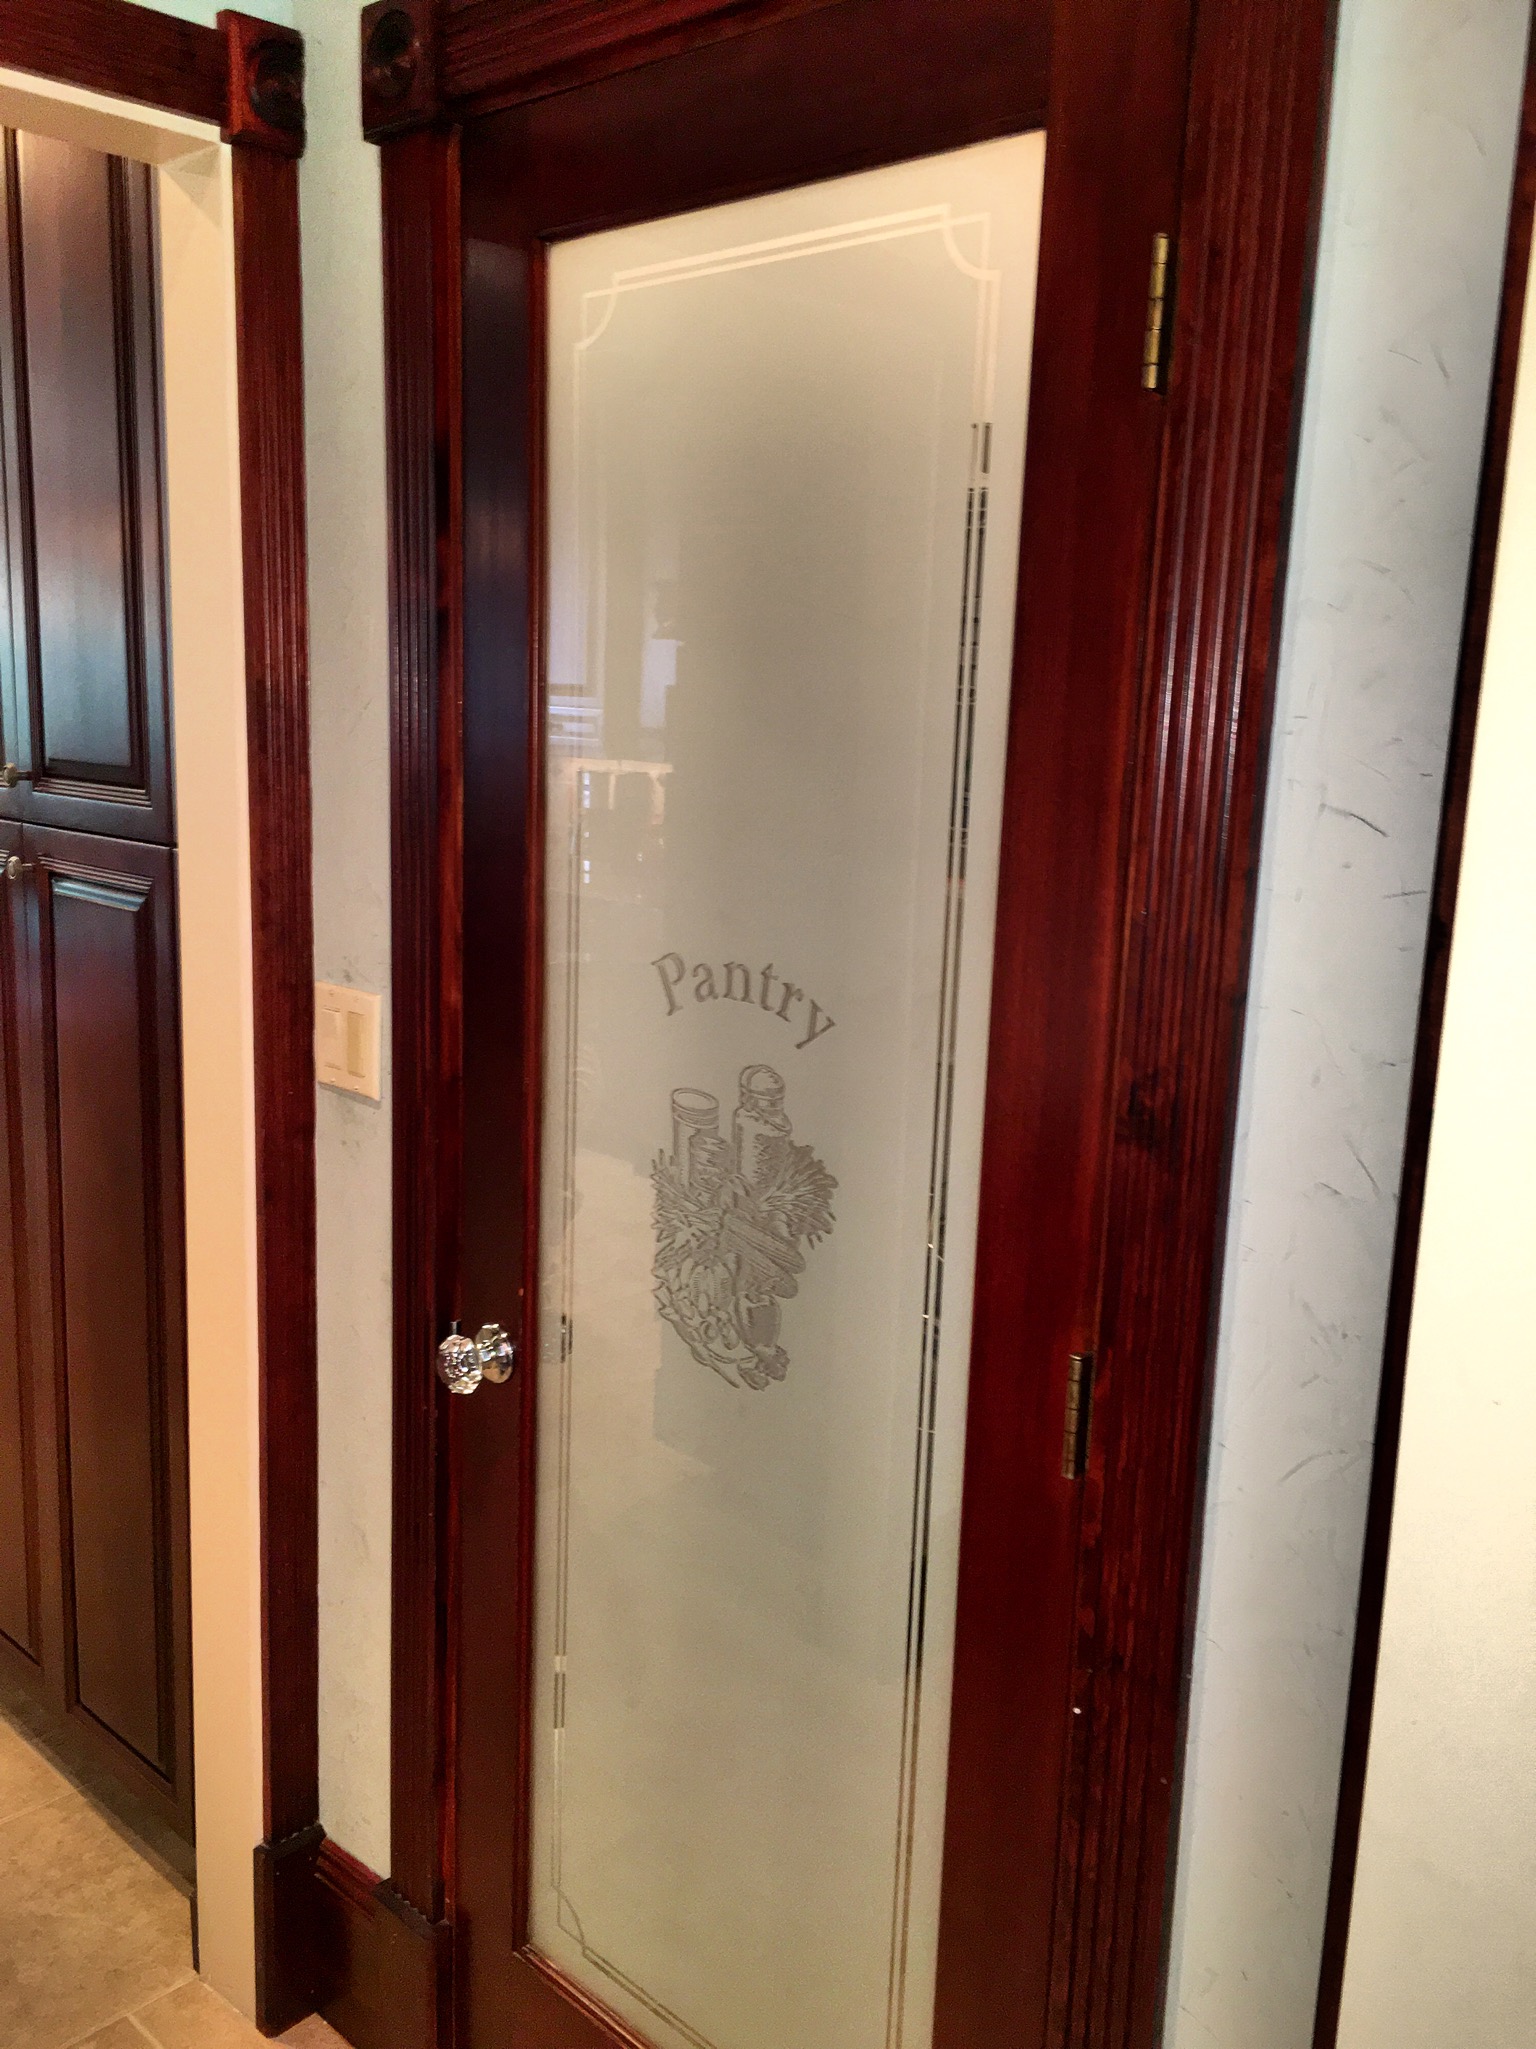
Flush-mount doors on touch latches that read as cabinetry or paneling until you push them, opening to a bar, wine room or pantry.
Profiles milled to match the original house, including stair parts, mantels and the trim details that make an addition read as original.
| Element | What we mill | Where it matters most |
|---|---|---|
| Cabinetry | Inset and overlay doors, dovetailed drawers, fitted interiors | Kitchens, pantries, primary baths, mudrooms |
| Wall paneling | Raised panel, flat panel, board and batten, full height paneling | Dining rooms, libraries, stair halls, primary suites |
| Ceilings | Box beam, coffered, applied moulding grids | Dining rooms and studies with the height to carry it |
| Trim | Casing, base, crown, mantels, stair parts milled to match existing | Additions and renovations inside pre-war houses |
Drawn from what homeowners are actually asking us to build, and from the 2026 design reporting we follow. We will build any of it, and we will tell you honestly which choices age well in a Westchester house and which do not.
Rift oak, walnut and white oak are outpacing painted cabinetry in high-end work, often combined: painted perimeter with a wood island, or a wood vanity in an otherwise painted bath.
Paneled walls and continuous millwork carried floor to ceiling, so the room reads as architecture rather than furniture placed against a wall.
Flush-mount doors on touch latches leading to a pantry, bar or wine room, with stiles and rails lining through the surrounding paneling so the door disappears.
LED strips inside glass cabinets, under floating vanities, beneath shelves and behind mirrors, wired on scenes rather than a single switch.
Counter clutter moved behind a tambour or flip-up door with outlets inside. Espresso machines, toasters and chargers live in the millwork now.
Radiused cabinet ends, arched niches and reeded or fluted fronts, used sparingly against otherwise straight runs.
Final measurements are taken off the actual walls, not the drawings, which is the entire point of custom.
You approve elevations and details before anything is cut. Profiles are matched to existing trim where the house calls for it.
Doors, frames, panels and mouldings milled to the approved drawings, with hardware and finish samples confirmed first.
Set, scribed and fastened to the real wall, with fillers hidden in the design rather than visible at the ends of runs.
Painted, stained or lacquered by the same crew that built it, so the color and sheen are consistent across every piece.
Semi-custom is built to standard sizes from a catalog and adjusted with filler strips on site. Custom is measured off your actual walls after demolition and built to those dimensions. In an older house with out-of-plumb walls, that difference is visible from across the room.
Yes. We take a profile off the existing moulding and mill to match, which is what makes an addition or a renovated room read as original rather than new.
A flush-mount door on a touch latch or hidden pull, built as part of the surrounding cabinetry or paneling so the stiles and rails line through. In a Tudor with original paneling it has to be matched to the existing profile, which is millwork rather than hardware.
Shop drawings and approval usually run two to three weeks, milling and finishing four to eight depending on scope and finish. We order and schedule so that time runs in parallel with demolition and rough-in.
We build integrated pieces: vanities, banquettes, window seats, libraries and bars that are fixed to the house. For loose furniture we will happily point you to people who do it well.
Fair question, and the one most contractors dodge. Here is how we handle it.
Call or email a short description of what you are thinking. Photos help, and so does a rough sense of the finish level you have in mind. We will give you a ballpark on the spot. No obligation, no sales pitch, no sitting through a presentation.
Want a tighter number? Fred walks the house. The more we can see, the closer the figure gets, because in these houses the surprises are behind the walls, not in the catalog.
Published price ranges are averages, and averages fit almost nobody. Your house, your finishes and what we find when the wall comes open decide the real number. One short conversation gets you an honest one.
See also kitchen remodeling, bathroom remodeling and custom cabinetry and millwork.
Tell us what you are thinking and we will come back within 24 hours with a ballpark, or come walk the house for a firm written scope and schedule.