Freddy's ConstructionWestchester County · 35+ Years
Call (914) 720-0203
Freddy's ConstructionWestchester County · 35+ Years
Call (914) 720-0203
Freddy's ConstructionWestchester County · 35+ Years
Call (914) 720-0203
Freddy's ConstructionWestchester County · 35+ Years
Call (914) 720-0203
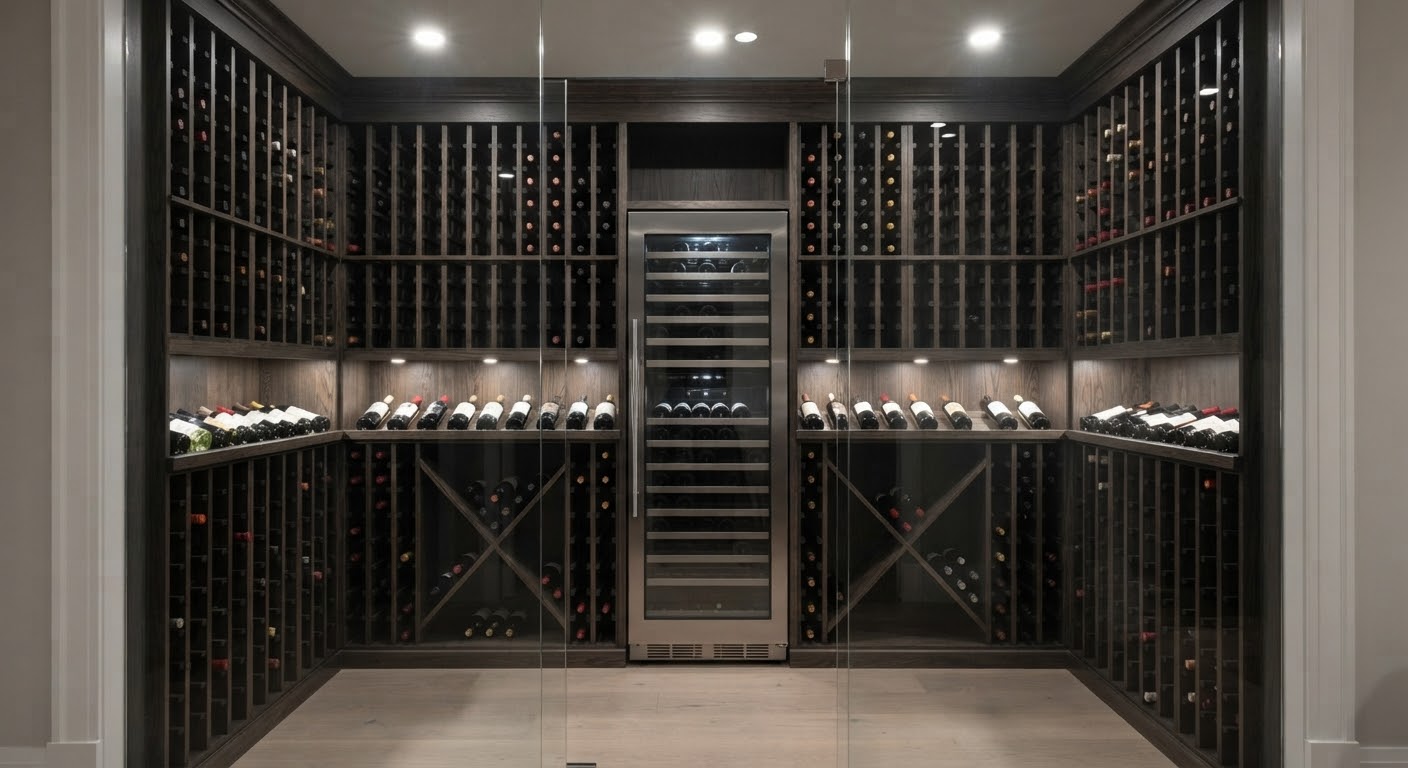
Climate-controlled wine rooms, home gyms, media rooms, guest suites and bars. The square footage you already own, turned into the rooms the rest of the house cannot fit.
Water, air and egress get solved before anything cosmetic goes in. That order is what separates a finished basement from an expensive mistake.
Most failed basements in Westchester fail for the same three reasons: water that was never properly managed, air that has nowhere to go, and an egress plan that would not pass inspection. Carpet and recessed lights on top of those problems buy you about two years.
We start underneath. Grading and drainage outside, interior drainage and vapor management where it is warranted, sump and backup power, then dehumidification and mechanical ventilation sized for the volume. Only then does framing start.
Fred came up as a master plumber, so the waste lines, the sump, the bathroom rough-in and the wine room cooling are handled in house rather than subbed out and hoped for.
Climate-controlled rooms with proper vapor barrier and cooling, oak or metal racking, display lighting and frameless glass walls. Built as a conditioned room, not a closet with a cooler in it.
Reinforced and isolated flooring, mirror walls, dedicated circuits, ventilation that actually moves air, and ceiling height planned around equipment.
Wire management, acoustic isolation between joists, tiered seating where the ceiling allows, and lighting on scenes.
Bedroom, full bath and closet with code-compliant egress, proper ceiling height and plumbing that drains correctly below grade.
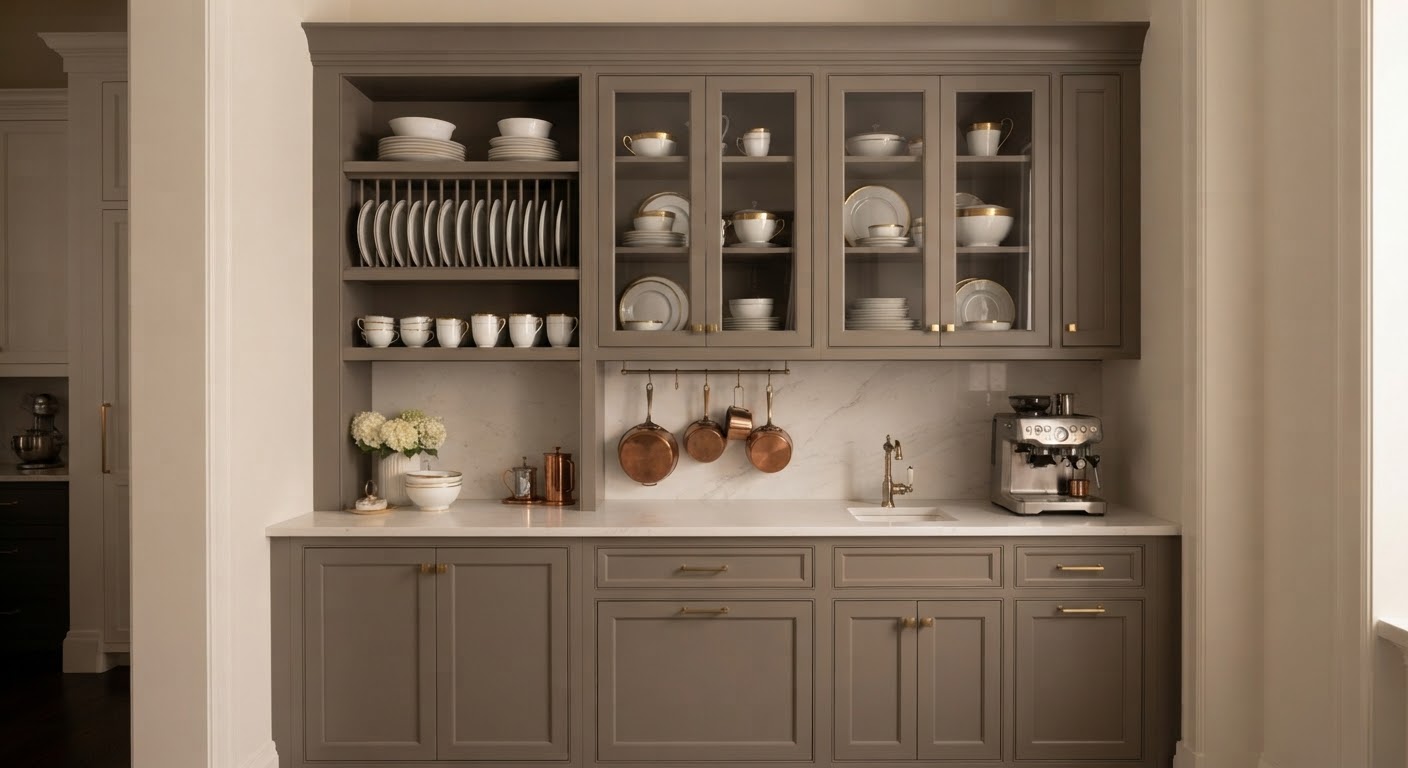
Millwork bars with undercounter refrigeration, ice, glass washing and stone tops. Often paired with a concealed door to the wine room.
Drainage, sump with backup, vapor management, dehumidification and ventilation, plus any relocation of mechanicals to claim usable space.
| The problem | Why it matters | How we handle it |
|---|---|---|
| Water | Hydrostatic pressure moves through a foundation whether or not you can see it | Exterior grading and drainage first, interior drainage and vapor management where warranted, sump with backup power |
| Air | Below grade air stratifies and holds moisture, which is what you smell in a damp basement | Dedicated dehumidification and mechanical ventilation sized to the volume, not a plug-in unit in the corner |
| Egress | A bedroom below grade requires code-compliant egress, and inspectors do check | Egress window and well engineered and permitted before framing, not retrofitted after |
| Ceiling height | Ducts and waste lines eat the headroom that makes a basement feel like a room | Mechanicals rerouted and consolidated during rough-in to reclaim inches where it counts |
Drawn from what homeowners are actually asking us to build, and from the 2026 design reporting we follow. We will build any of it, and we will tell you honestly which choices age well in a Westchester house and which do not.
Infrared saunas, cold plunge and dedicated stretching space alongside the gym. Below grade is where they fit, and the ventilation and drainage have to be planned for it.
Frameless glass walls, metal or oak racking and display lighting, positioned so the room is visible from the entertaining space rather than hidden in a corner.
A flush door in the paneling opening to the bar or wine room. The most requested experiential detail in high-end lower levels right now.
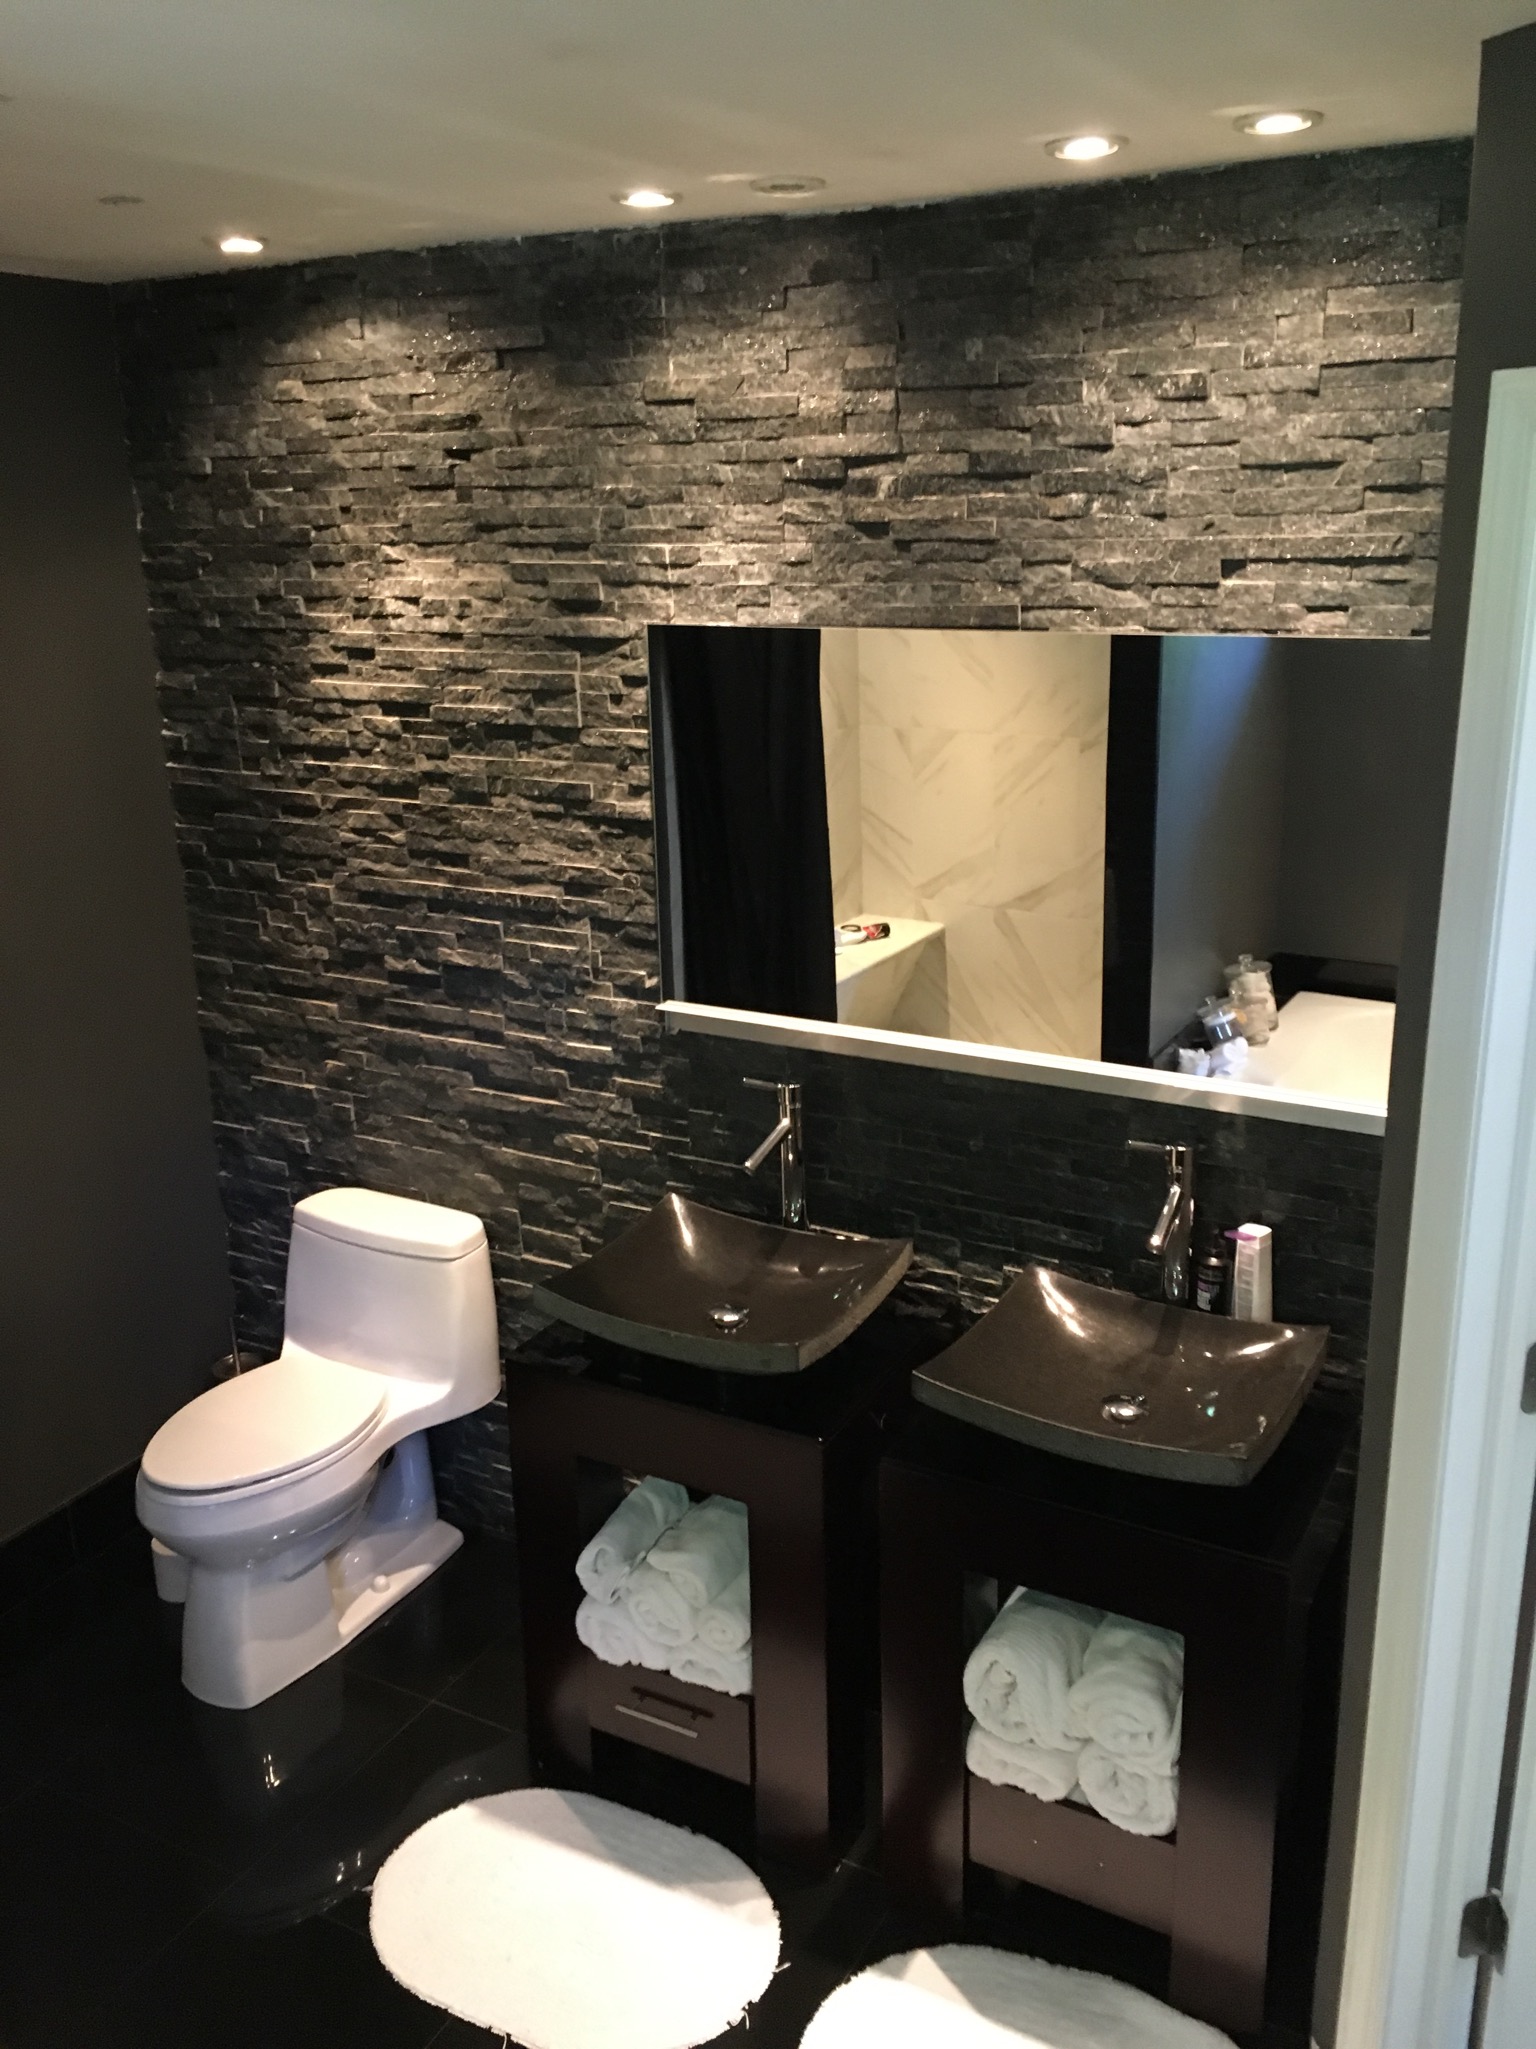
Wood, stone and textured plaster instead of the vinyl-and-recessed-can look. A basement that uses the same material vocabulary as upstairs stops reading as a basement.
A proper bedroom, full bath and closet with code-compliant egress, for family, staff or long stays.
Cove lighting, lit niches, under-bench lighting and scenes. The single most effective thing you can do in a room with no windows.
Before any design, we look at grading, drainage, existing moisture, ceiling height, mechanical locations and what the code requires for the use you have in mind.
Drainage, sump, vapor management, dehumidification and ventilation specified and priced as their own line, because this is the part that decides whether the room lasts.
Mechanicals rerouted, egress cut and framed, plumbing roughed, electrical run. Inspections scheduled with your building department.
Insulation, framing, drywall, flooring, millwork, lighting and paint, with the site cleaned at the end of every day.
We go through the space together, including the equipment you now own and how to maintain it. Workmanship backed in writing.
Yes, when water is managed rather than covered. That means grading and drainage outside, appropriate interior drainage and vapor management, a sump with backup power, and dehumidification sized to the space. Finish materials go on top of that system, never in place of it.
If the plan includes a bedroom below grade, yes, and it has to be engineered and permitted. Even where it is not strictly required, it changes how the space feels and what it adds to the house.
Yes. A proper wine room is a conditioned envelope: insulation, vapor barrier, a correctly sized cooling unit with its own condensate handling, then racking and display lighting. Skipping the envelope is why so many of them run wet.
Often, yes. Ducts and waste lines are usually the culprit, and consolidating or rerouting them during rough-in reclaims real height. We measure and tell you honestly what is possible before you commit.
Most finished basements run eight to sixteen weeks on site depending on size, bath count and whether structural or egress work is involved. Permit approval can add three to six weeks up front.
Fair question, and the one most contractors dodge. Here is how we handle it.
Call or email a short description of what you are thinking. Photos help, and so does a rough sense of the finish level you have in mind. We will give you a ballpark on the spot. No obligation, no sales pitch, no sitting through a presentation.
Want a tighter number? Fred walks the house. The more we can see, the closer the figure gets, because in these houses the surprises are behind the walls, not in the catalog.
Published price ranges are averages, and averages fit almost nobody. Your house, your finishes and what we find when the wall comes open decide the real number. One short conversation gets you an honest one.
See also kitchen remodeling, bathroom remodeling and custom cabinetry and millwork.
Tell us what you are thinking and we will come back within 24 hours with a ballpark, or come walk the house for a firm written scope and schedule.