Freddy's ConstructionWestchester County · 35+ Years
Call (914) 720-0203
Freddy's ConstructionWestchester County · 35+ Years
Call (914) 720-0203
Freddy's ConstructionWestchester County · 35+ Years
Call (914) 720-0203
Freddy's ConstructionWestchester County · 35+ Years
Call (914) 720-0203
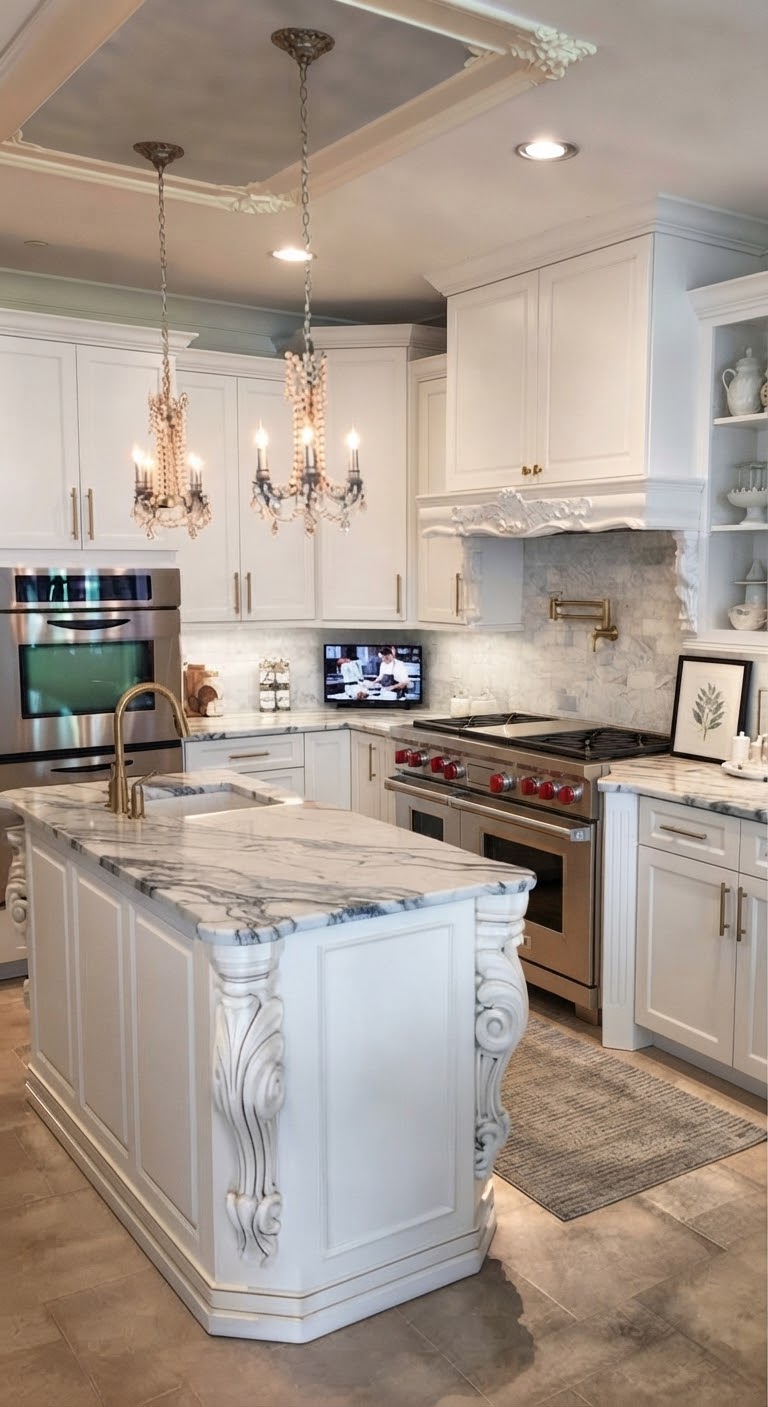
Custom kitchens, primary baths, butler's pantries and architectural millwork for the Tudors of Fox Meadow, the colonials of Greenacres and the estates off Murray Hill and Heathcote.
Family owned, 35+ years in Westchester. Fred personally manages every trade on every job.
Scarsdale is one of the most architecturally consistent villages in Westchester. The Tudors of Fox Meadow, the center-hall colonials of Greenacres, the stone-and-stucco houses off Heathcote Road and the estates around Murray Hill were largely built between the 1920s and the 1950s, and they were built well. They also carry eighty to a hundred years of plumbing, wiring and settlement behind their plaster.
That changes what a renovation is. Scarsdale kitchens are rarely cabinets and counters. They are structural walls removed and headed, plumbing relocated, and hoods fabricated to work around sloped ceilings and original chimney chases. Stock cabinetry does not fit a room that has moved an inch out of level since 1928. Millwork built for the room does.
Fred started as a master plumber before building Freddy's Construction. In these houses, the trade behind the wall decides whether the finish in front of it lasts.
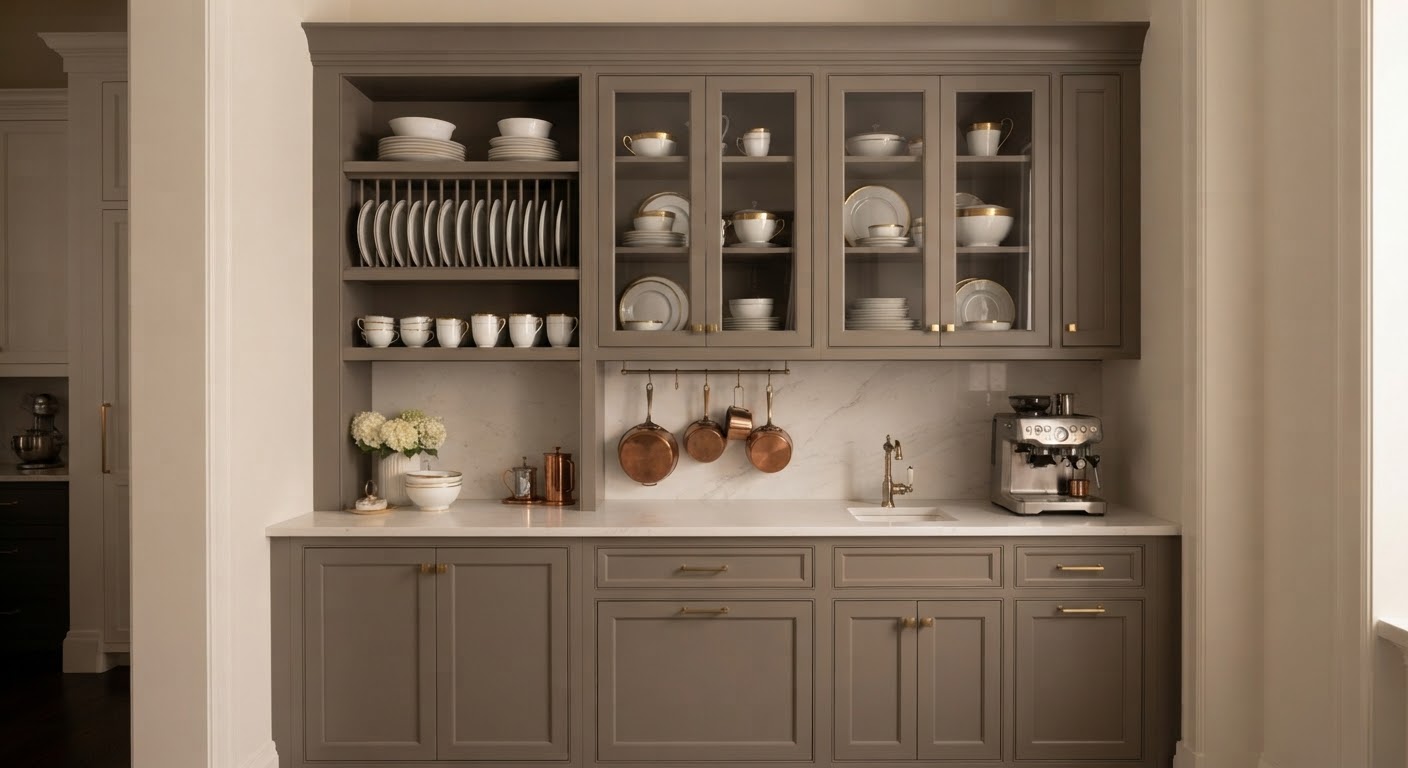
A second working kitchen behind the main room: additional sink and dishwasher, undercounter refrigeration, appliance garages and closed storage, so the primary kitchen stays clean when the house is full.
La Cornue, Lacanche, Wolf and Sub-Zero packages set into stone alcoves with custom hoods. Appliances are selected first, because cabinet layouts are dimensioned around them.
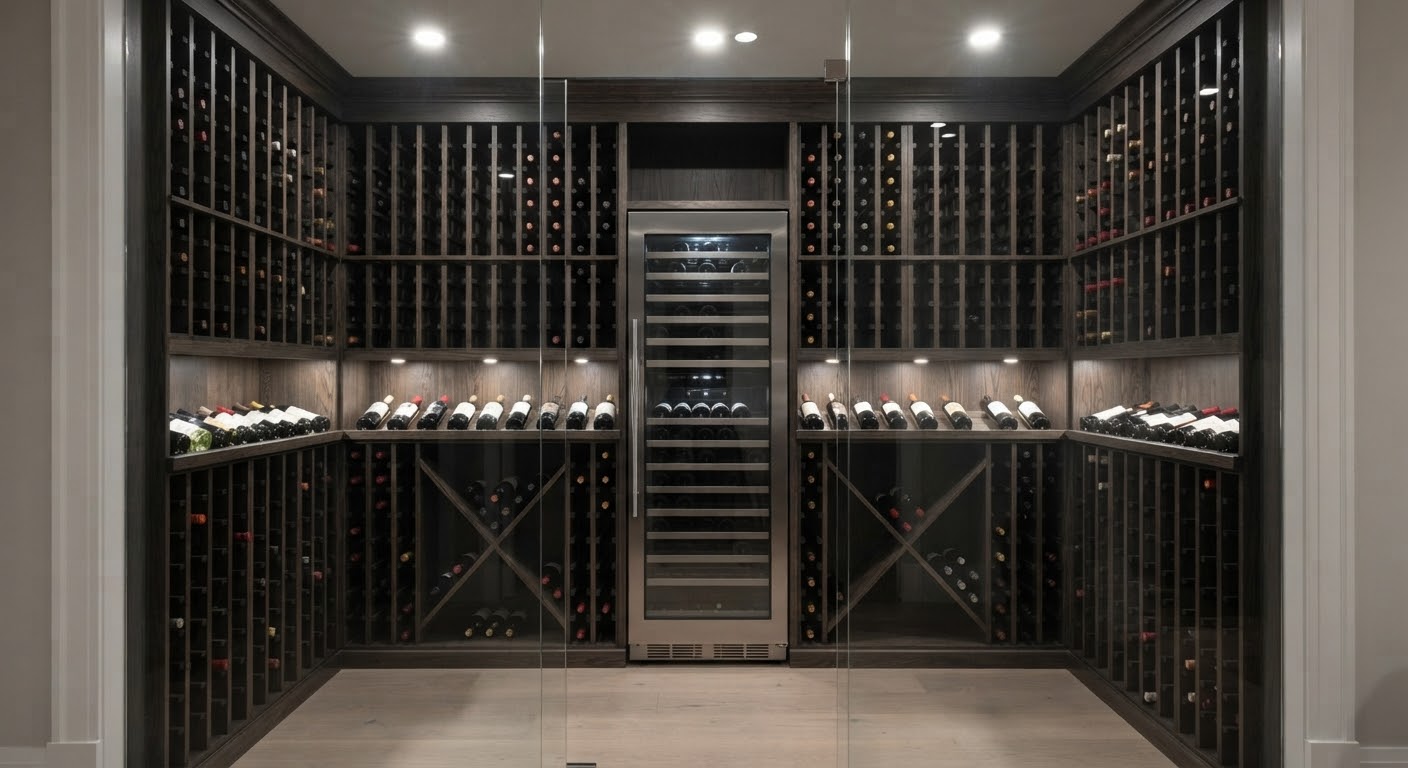
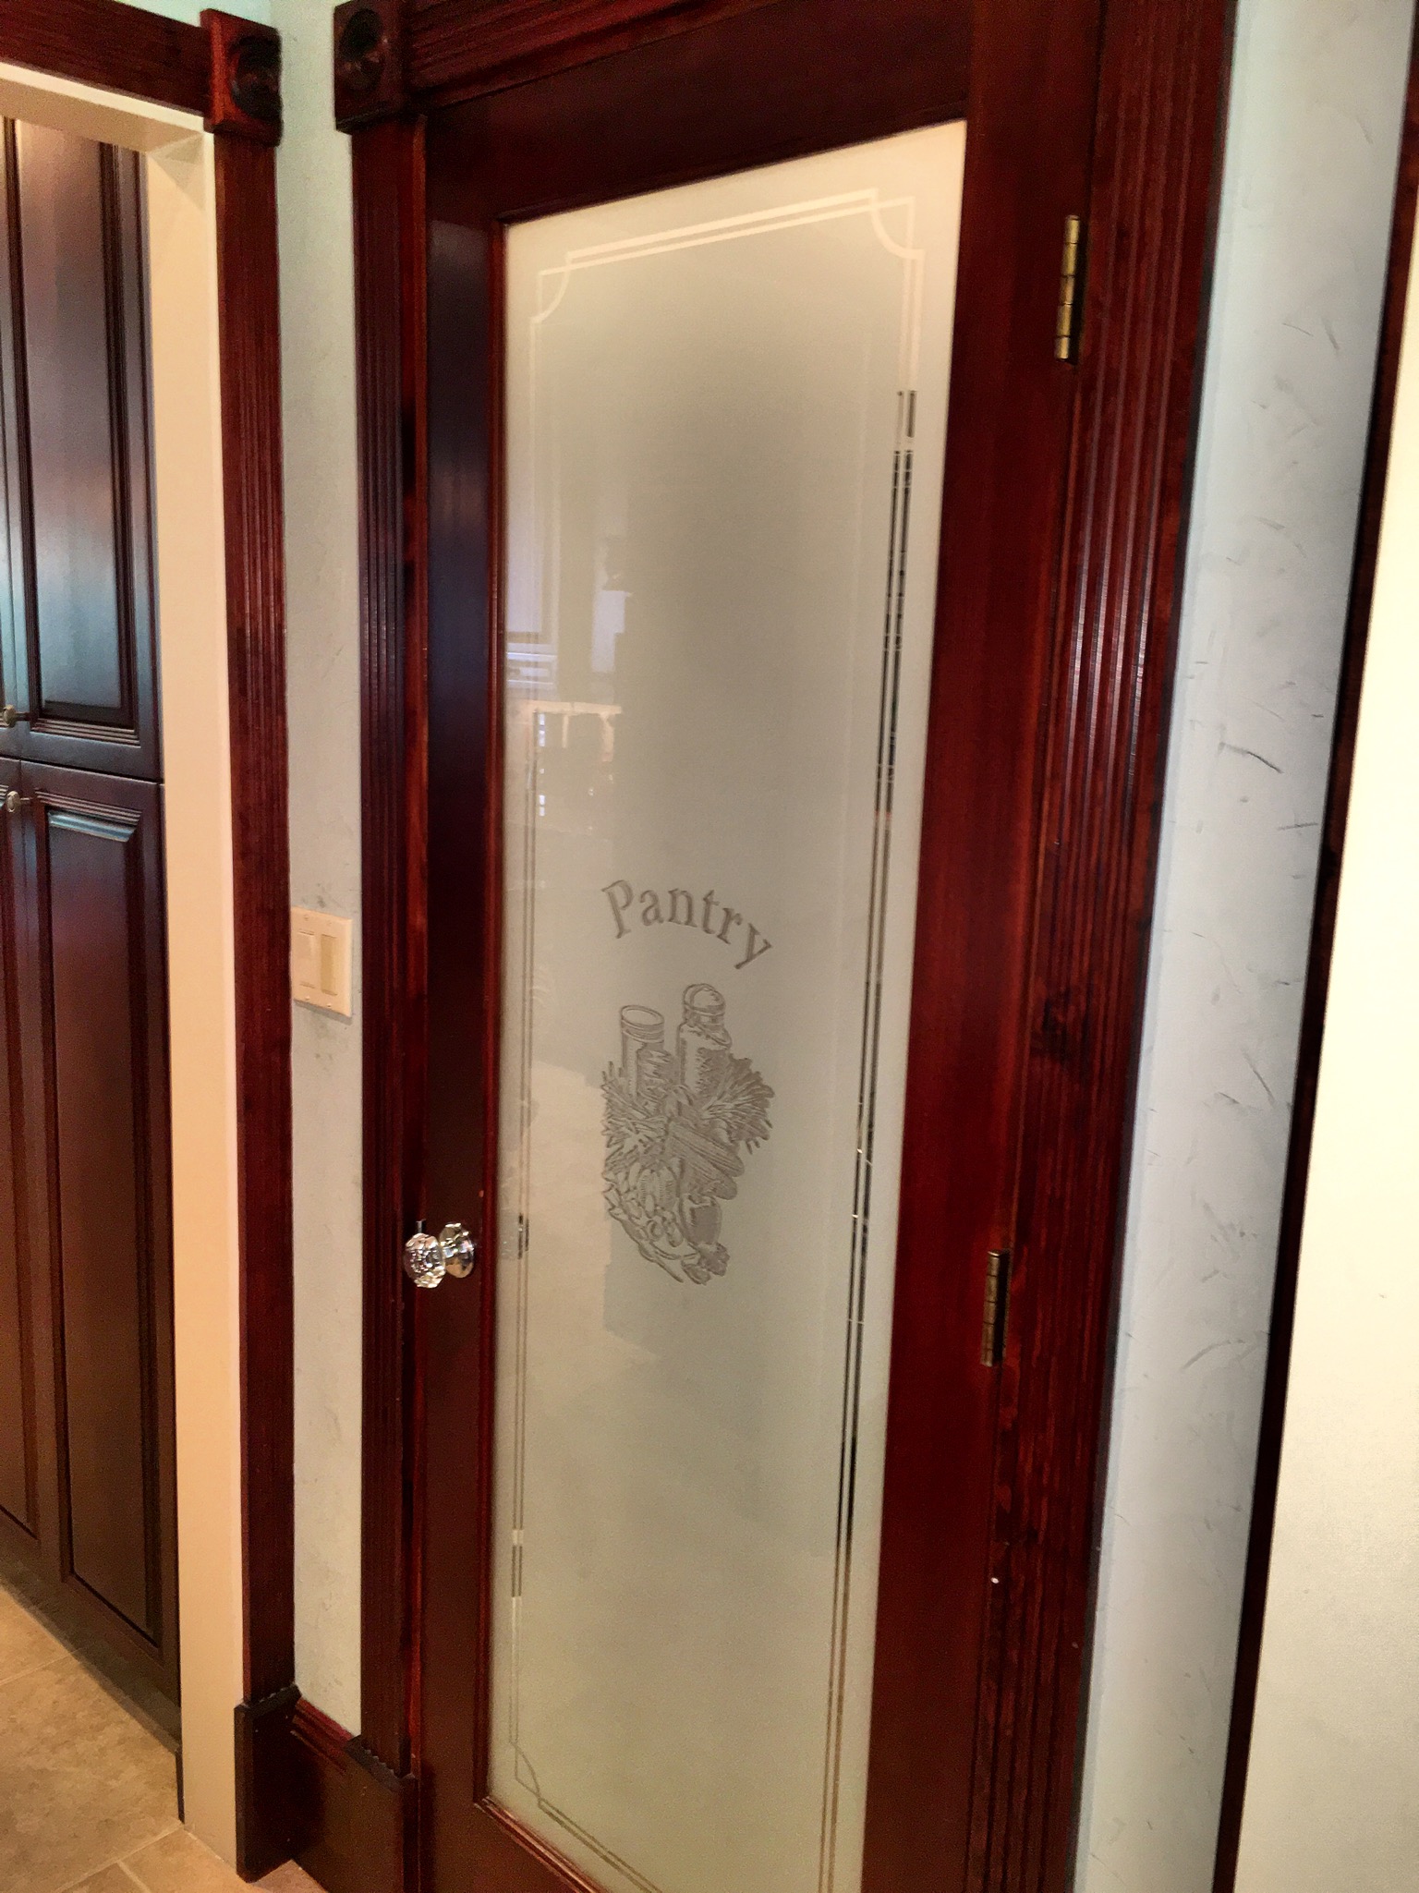
Flush-mount concealed doors on touch latches opening to a climate-controlled wine room or a low-lit bar. In a Tudor the door has to match original paneling, which is why it is millwork, not hardware.
Plumbed espresso systems, filtered taps and refrigeration drawers built into the millwork rather than sitting on the counter.
Book-matched slab, curbless wet rooms, steam, heated stone floors and furniture-grade vanities milled to match the house.
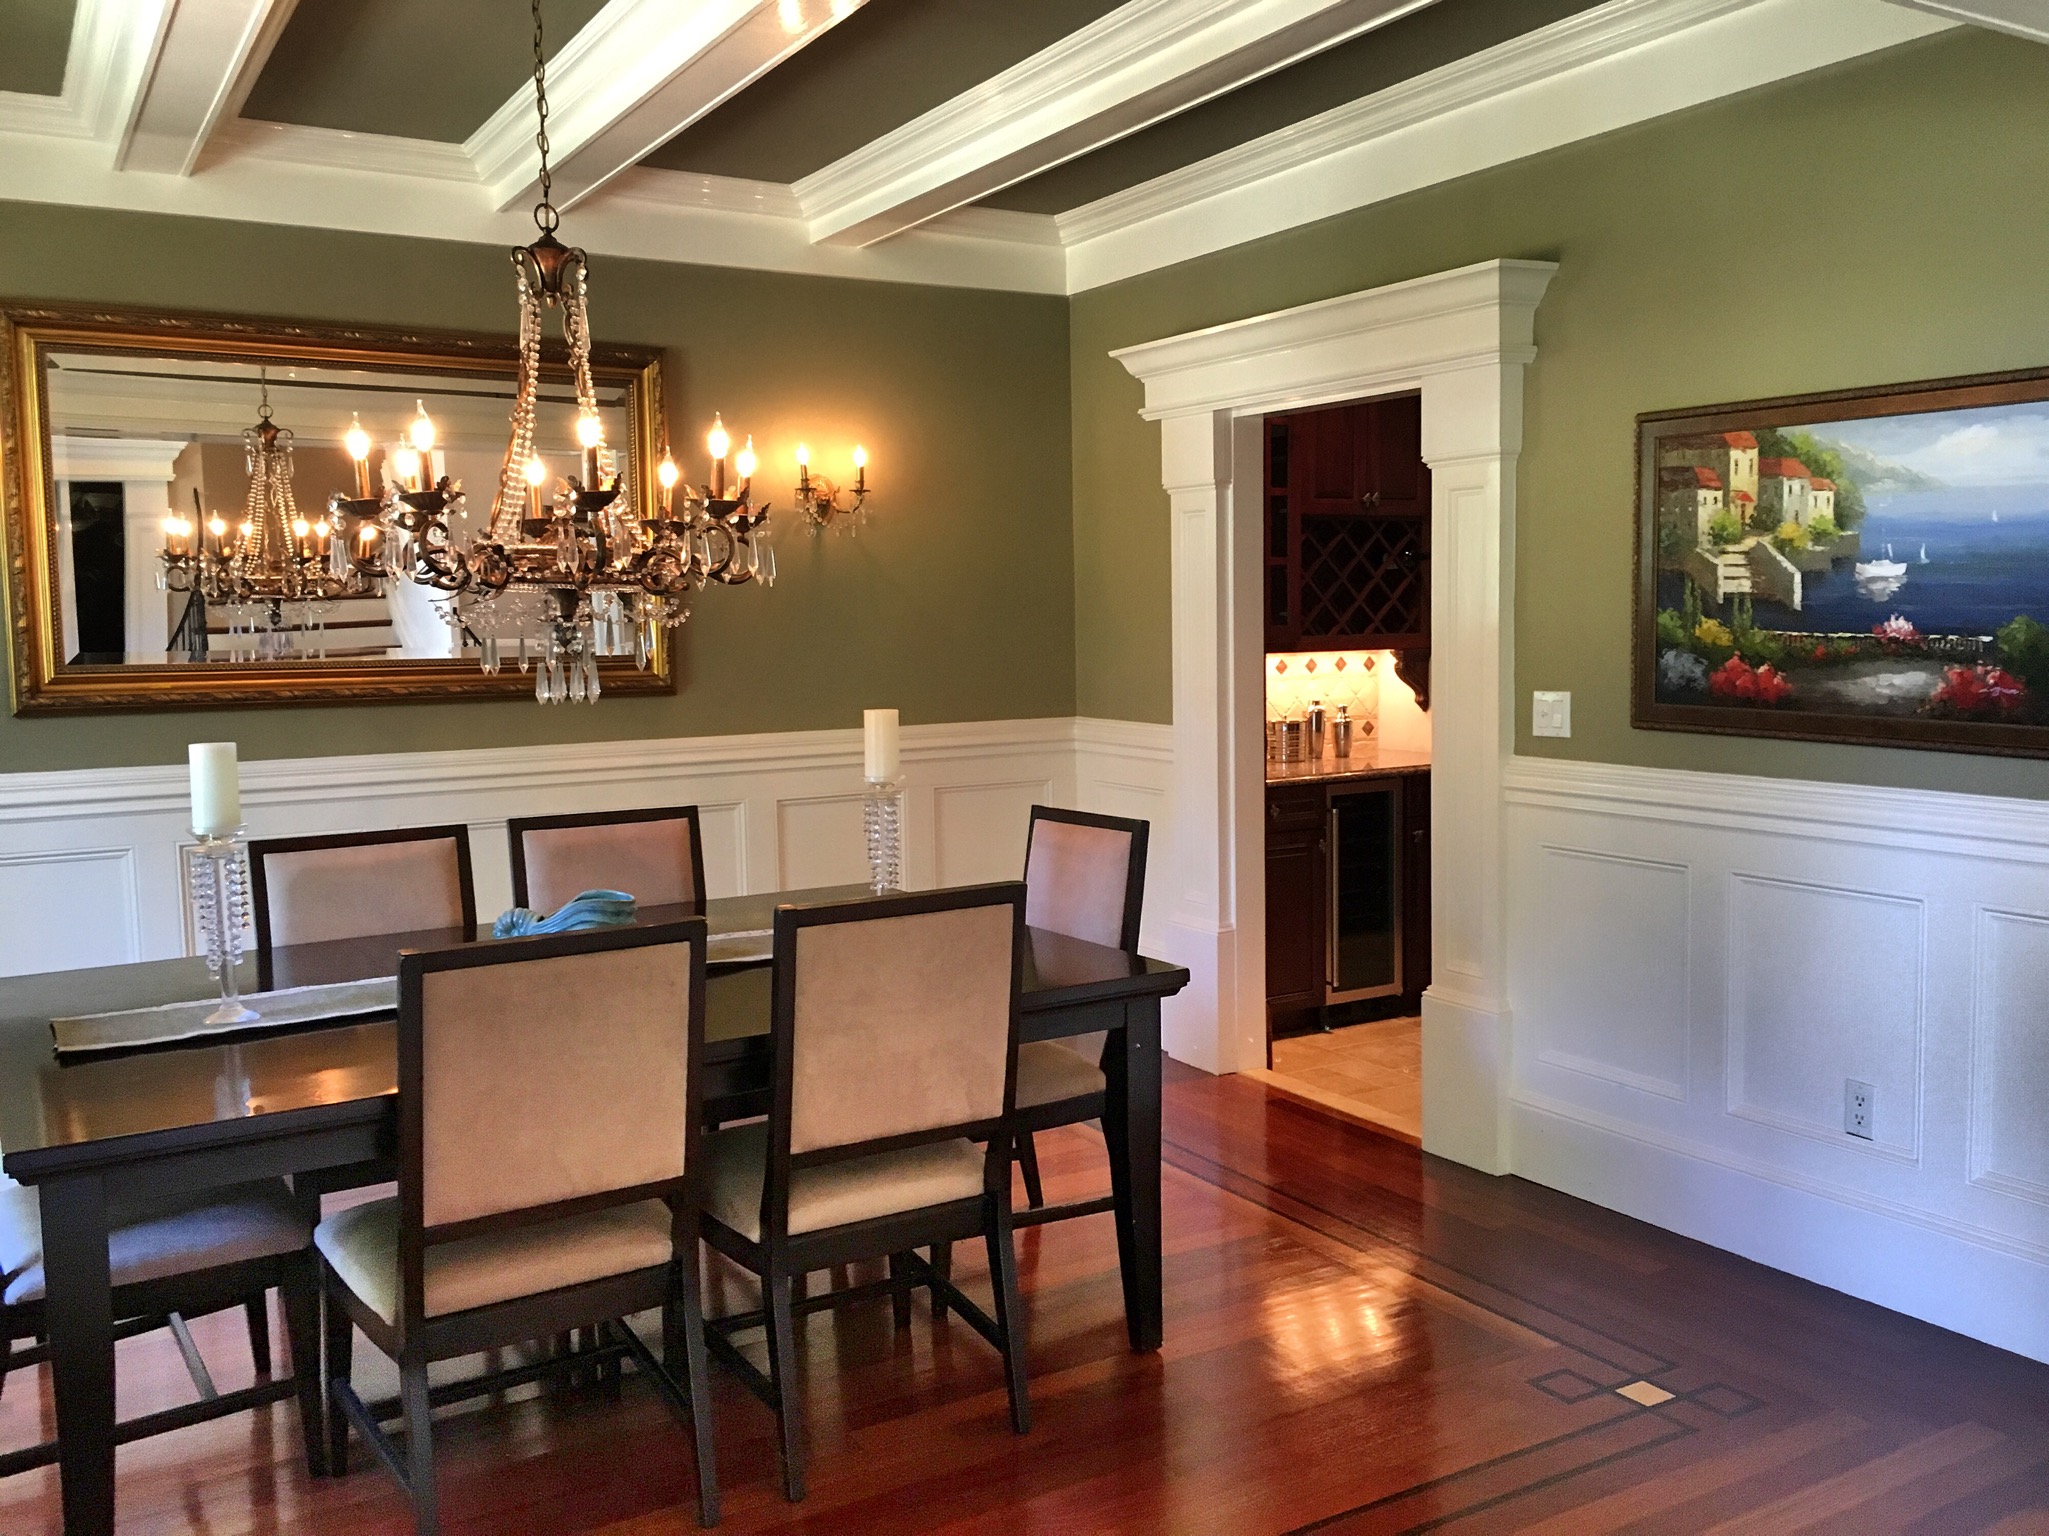
Coffered ceilings, paneled walls, built-in libraries, wainscoting and casings milled to match what the original builder ran.
| Style | Where you find it | How we build it |
|---|---|---|
| Tudor | Fox Meadow, Heathcote | Inset cabinetry, leaded glass, honed stone, hand-forged hardware. Concealed doors matched to original paneling. Hoods fabricated around chimney chases. |
| Center-hall colonial | Greenacres, Quaker Ridge | Classical proportion, painted inset millwork, marble counters, paneled island. Walls opened with proper headers rather than dropped soffits. |
| Estate and stone | Murray Hill, Crane Berkley | Double islands, slab alcoves, butler's pantry and wine room, full millwork program across the first floor. |
| Modern rebuild | Throughout the village | Handleless millwork, bookmatched slab, concealed appliances, integrated lighting and touch-latch upper cabinetry. |
Renovation work is permitted through the Village of Scarsdale Building Department at 1001 Post Road. Work that moves plumbing, alters framing or changes electrical service requires a permit with inspections at rough and final stages, and work in the village's historic districts carries additional review.
Structural review and permit approval in Westchester municipalities can add three to six weeks before construction begins. Appliance and stone lead times run in parallel: most major brands are now four to ten weeks, while some European lines still carry eight to sixteen. We file the paperwork and place the orders early so those clocks run at the same time instead of one after the other.
Fair question, and the one most contractors dodge. Here is how we handle it.
Call or email a short description of what you are thinking. Photos help, and so does a rough sense of the finish level you have in mind. We will give you a ballpark on the spot. No obligation, no sales pitch, no sitting through a presentation.
Want a tighter number? Fred walks the house. The more we can see, the closer the figure gets, because in these houses the surprises are behind the walls, not in the catalog.
Published price ranges are averages, and averages fit almost nobody. Your house, your finishes and what we find when the wall comes open decide the real number. One short conversation gets you an honest one.
Yes. Permits are filed with the Village of Scarsdale Building Department at 1001 Post Road. We handle the application, plan review and all inspections, and we build the three to six week approval window into the schedule.
Yes. Prep kitchens, concealed touch-latch doors, wine rooms and integrated coffee stations are among the most requested additions here. In a Tudor the concealed door has to match original paneling, which is millwork done in house.
Yes. Appliances are selected at the start of design because cabinetry is dimensioned around them. Most major brands run four to ten weeks; some European lines carry eight to sixteen.
Scope drives the number, and in these houses scope is decided by what is behind the walls. We price after a walkthrough, in writing, with the scope and schedule attached. Consultations are free.
No. A single vanity, one room of painting or a built-in bookcase is welcome.
Tell us what you are thinking and we will come back within 24 hours with a ballpark, or come walk the house for a firm written scope and schedule.